45 Green Spring Ct, Reno, NV 89511
- $694,900
- 3
- BD
- 2
- BA
- 1,564
- SqFt






- Sold Price
- $694,900
- List Price
- $694,900
- Status
- CLOSED
- MLS#
- 250058822
- Subdivision
- Other
- Subdivision
- Pine Tree Ranch 3
- Days on Market
- 84
- Closing Date
- Feb 27, 2026
- Year Built
- 1996
- Bedrooms
- 3
- Bathrooms
- 2
- Acres
- 0.30
- Living Area
- 1,564
- Stories
- 1
- Lot Size
- 12,879
Property Description
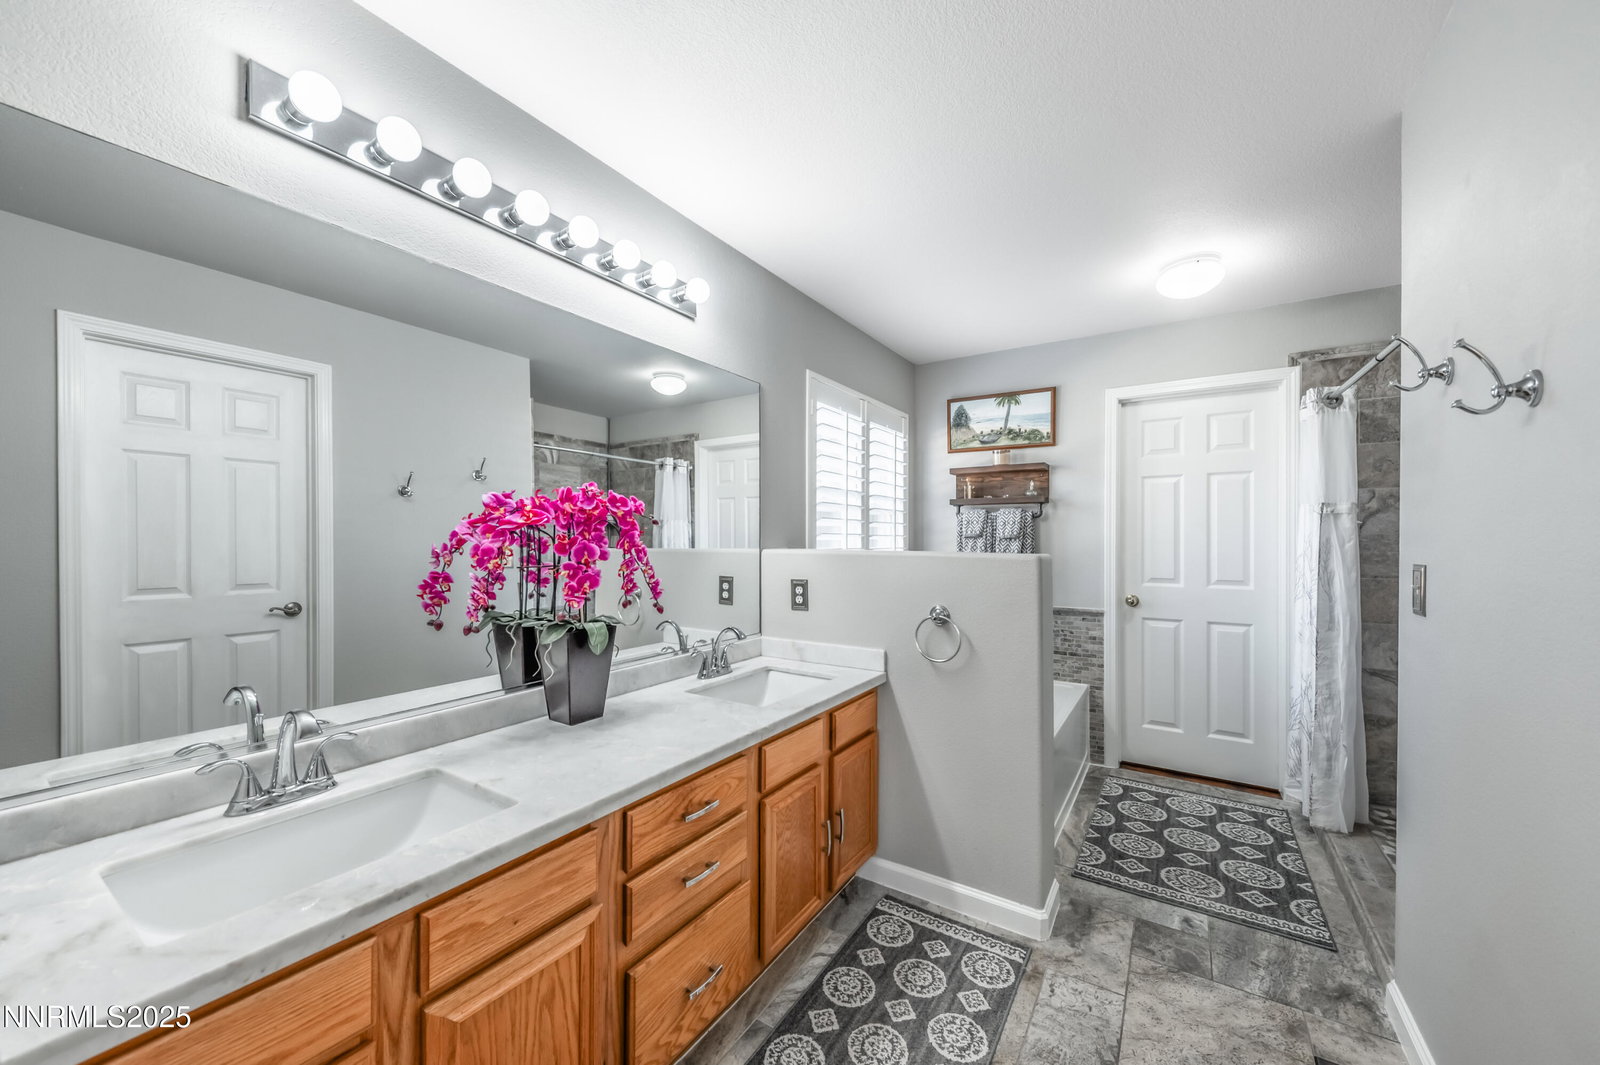
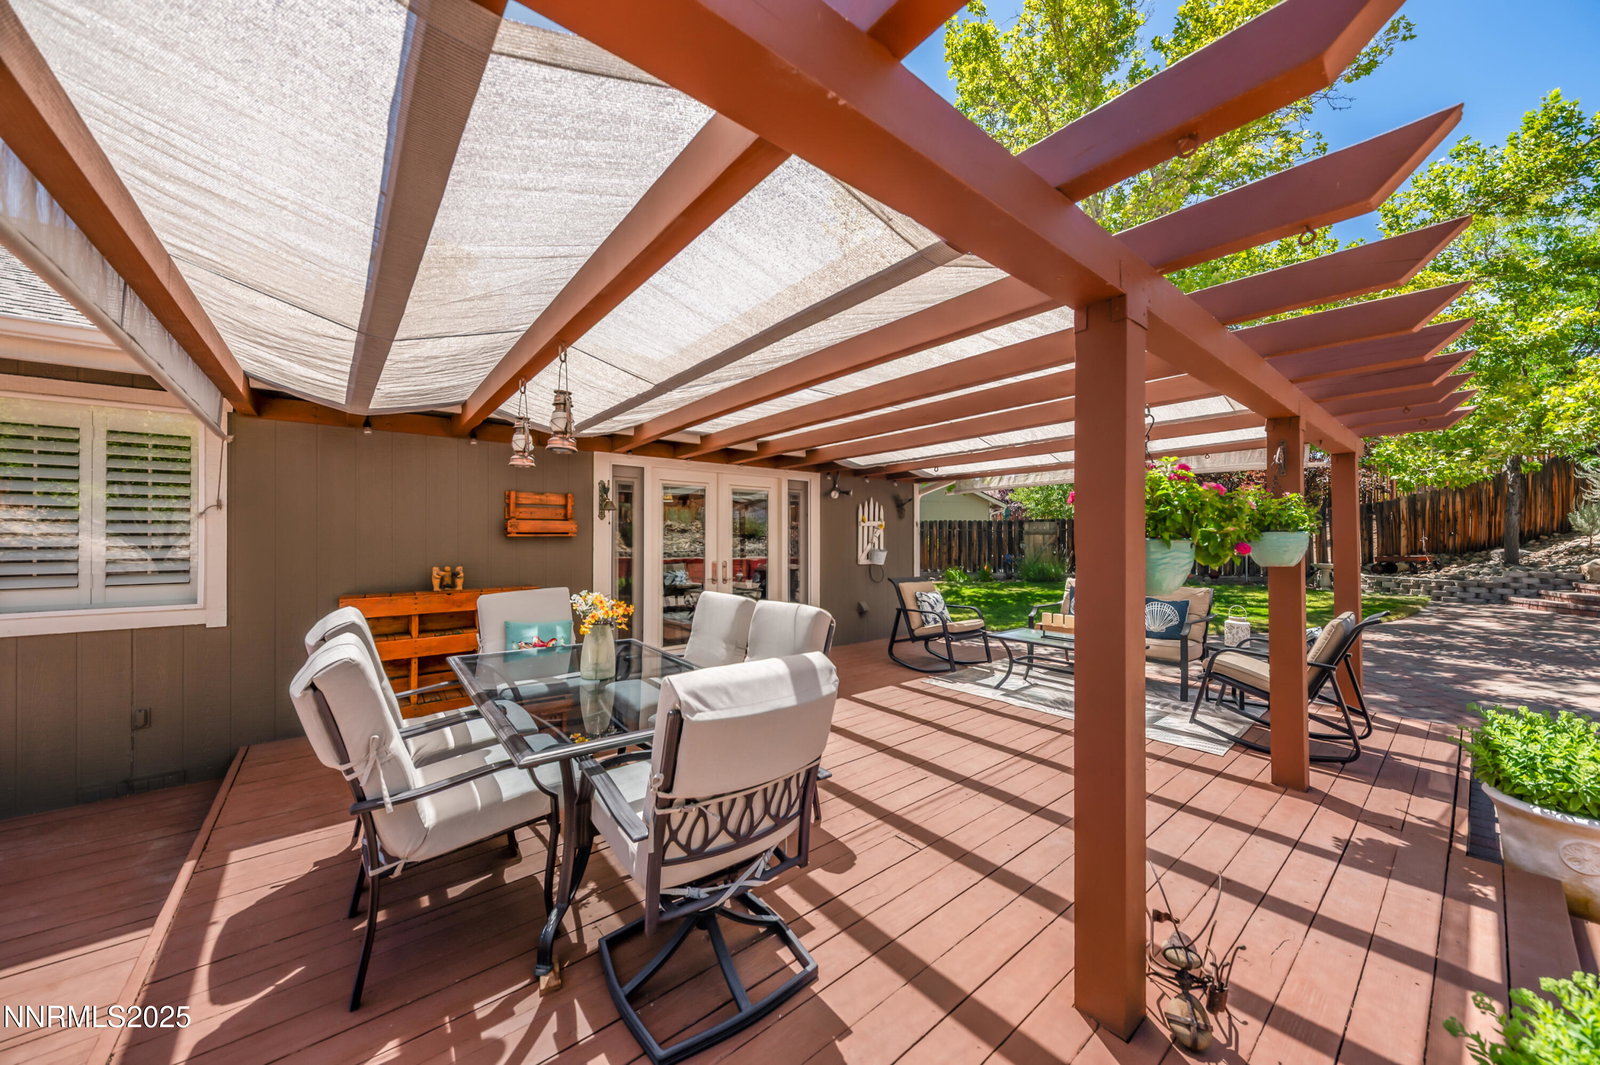
Welcome to this 3-bedroom, 2-bath home nestled at the end of a quiet cul-de-sac, offering comfort, privacy, and convenience. Ideally located close to local parks, shopping, and everyday amenities, this home blends peaceful living with easy access to everything you need. Step inside to an inviting open layout highlighted by rich hardwood flooring that flows throughout the main living spaces. Large windows and plantation shutters provide both natural light and elegant style, creating a warm and welcoming atmosphere. The living and dining areas transition seamlessly, making the space perfect for both relaxing evenings and hosting guests. The kitchen is thoughtfully designed with functionality in mind. It features ample cabinetry with convenient pull-out shelves, generous counter space, and a layout that makes cooking and meal prep effortless. Whether you're creating everyday meals or entertaining friends, this kitchen supports it all with ease. French doors lead from the kitchen area to a beautifully landscaped, expansive backyard—your own private retreat. Enjoy the covered deck for year-round outdoor living, from morning coffee to evening gatherings. The mature landscaping offers shade, color, and a sense of serenity, making the yard perfect for play, gardening, or quiet relaxation. The primary suite provides a comfortable haven with its own private bath, while two additional bedrooms offer versatility for family, guests, or a home office. Both bathrooms are well-appointed, and the home has been lovingly maintained throughout. Move-in ready and full of charm, this home is an ideal blend of comfort, style, and location. Come experience it for yourself—your next chapter starts here.
/u.realgeeks.media/carson-tahoehomes/dlg.jpg)
Additional Information
- Hoa
- Yes
- Hoa Fee
- $400
- Hoa Includes
- None
- Taxes
- $2,560
- Utilities
- Cable Available, Electricity Available, Natural Gas Available, Sewer Connected, Water Available, Cellular Coverage, Water Meter Installed
- Stories
- 1
- View
- Mountain(s), Trees/Woods, Ski Area
- Roof
- Composition, Pitched
- Foundation
- Crawl Space
- Exterior Features
- Rain Gutters
- Garage Description
- Garage, Garage Door Opener, Additional Parking
- Garage Spaces
- 3
- Elementary School
- Hunsberger
- Middle School
- Marce Herz
- High School
- Galena
Mortgage Calculator
Courtesy of Michael Givens and Dickson Realty - Downtown. Contact:
Selling Office: Ferrari-Lund Real Estate South.
© 2017 Northern Nevada Regional MLS, Inc. All Rights Reserved
Data last updated on 06/28/2017.
The data relating to real estate for sale on this web site comes in part from the Broker Reciprocity Program of the Northern Nevada Regional MLS. Real estate listings held by brokerage firms other than owner of this page are marked with the Broker Reciprocity logo and detailed information about them includes the name of the listing brokers.
Information deemed reliable but not guaranteed