3705 Thistledown Ct, Reno, NV 89512
- $670,000
- 4
- BD
- 4
- BA
- 3,026
- SqFt




- Sold Price
- $670,000
- List Price
- $680,000
- Status
- CLOSED
- MLS#
- 260005843
- Subdivision
- Mountain View Estates
- Subdivision
- Mountain View Estates 1A
- Days on Market
- 46
- Closing Date
- Jun 25, 2026
- Year Built
- 2013
- Bedrooms
- 4
- Bathrooms
- 4
- Baths Half
- 1
- Acres
- 0.12
- Living Area
- 3,026
- Stories
- 2
- Lot Size
- 5,002
Property Description
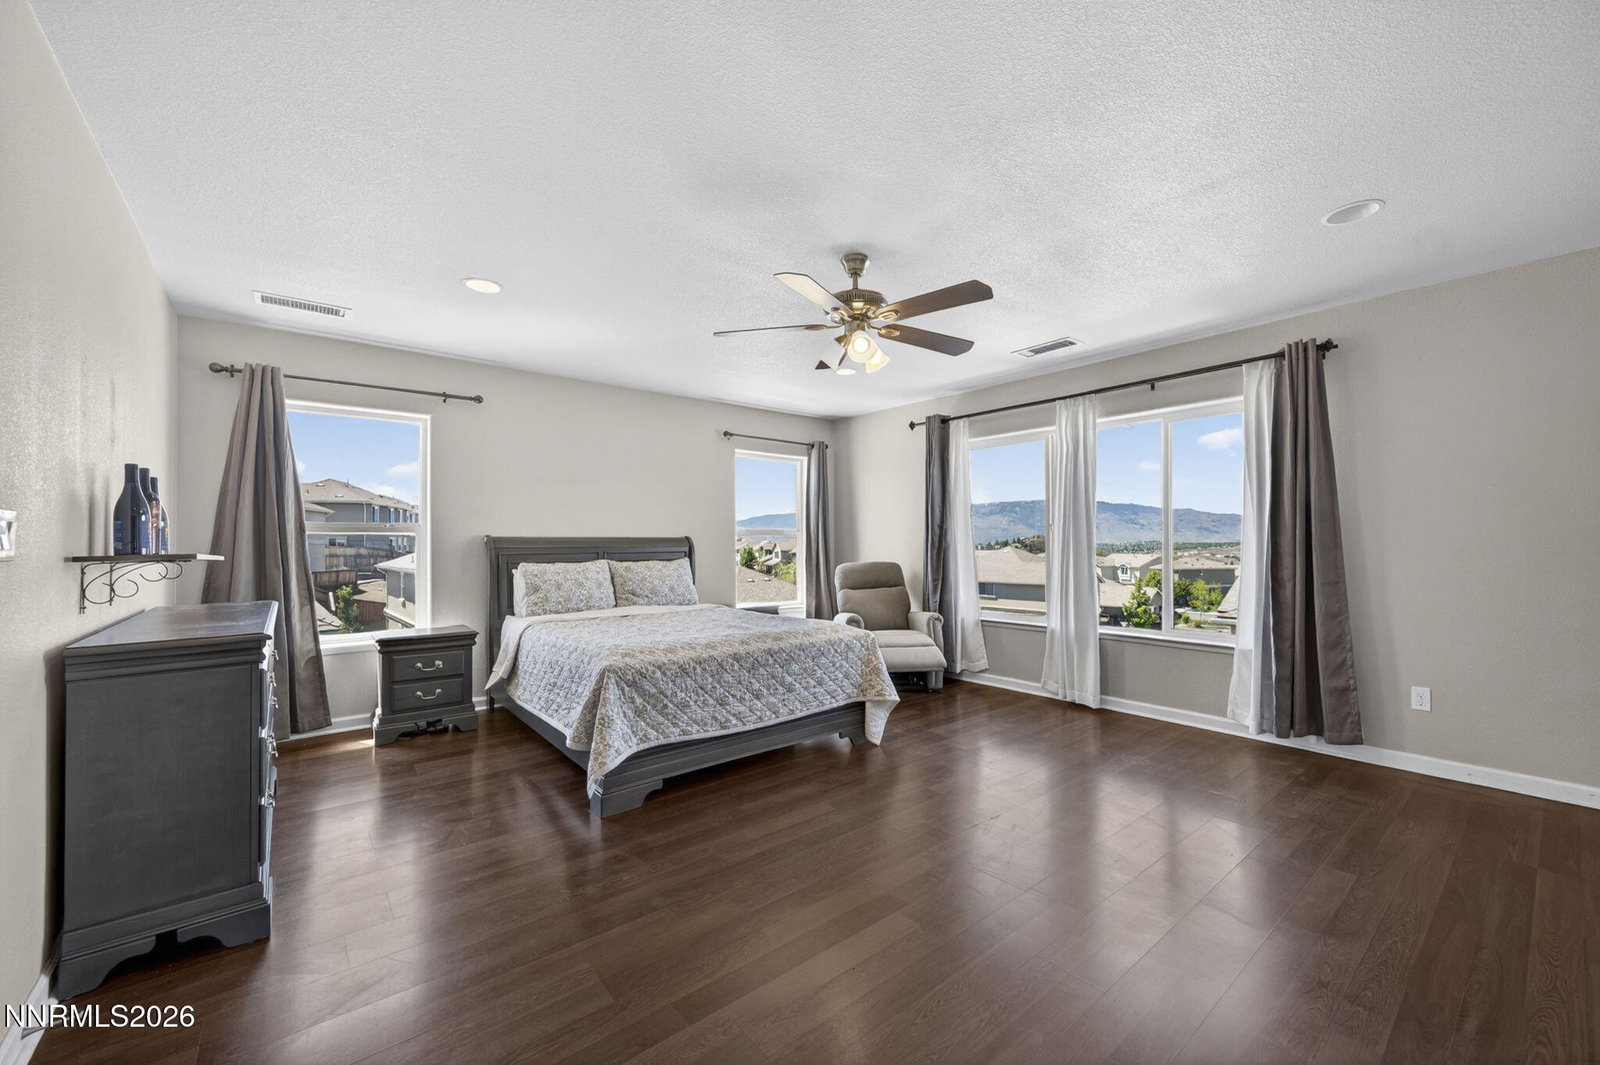
Situated on a corner lot in the desirable Mountain View Estates neighborhood, this home offers incredible mountain and valley views along with convenient access to N Virginia Street and Highway 395. From the moment you step inside, you'll appreciate the open and inviting layout designed for both comfortable everyday living and effortless entertaining. The kitchen is the heart of the home, featuring granite countertops, updated appliances, a large walk-in pantry, and an ideal flow into both the separate dining area and charming breakfast nook, perfect for everything from casual mornings to holiday gatherings. Spacious living areas create an airy feel throughout the home, while large windows help capture the stunning Northern Nevada scenery. Upstairs, the beautifully updated bathrooms feature gorgeous showers with a spa-like feel, creating relaxing spaces to unwind at the end of the day. The primary suite offers a peaceful retreat with an oversized walk-in closet, soaking tub, and separate shower. Step outside to a low-maintenance backyard complete with flagstone accents, a BBQ setup, and room to relax while soaking in the incredible views and vibrant Nevada sunsets.
/u.realgeeks.media/carson-tahoehomes/dlg.jpg)
Additional Information
- Hoa
- Yes
- Hoa Fee
- $105
- Hoa Includes
- None
- Taxes
- $6,160
- Utilities
- Cable Available, Electricity Available, Natural Gas Available, Phone Available, Sewer Available, Water Available, Internet Available, Water Meter Installed
- Stories
- 2
- View
- Mountain(s), Peek
- Roof
- Tile/Clay
- Foundation
- Slab
- Garage Description
- Attached, Garage
- Garage Spaces
- 2
- Elementary School
- Peavine
- Middle School
- Clayton
- High School
- Hug
Mortgage Calculator
Courtesy of Meka Reade and Real Broker LLC. Contact:
Selling Office: Dickson Realty-Incline Village.
© 2017 Northern Nevada Regional MLS, Inc. All Rights Reserved
Data last updated on 06/28/2017.
The data relating to real estate for sale on this web site comes in part from the Broker Reciprocity Program of the Northern Nevada Regional MLS. Real estate listings held by brokerage firms other than owner of this page are marked with the Broker Reciprocity logo and detailed information about them includes the name of the listing brokers.
Information deemed reliable but not guaranteed