3620 Pimlico St, Reno, NV 89512
- $480,000
- 4
- BD
- 3
- BA
- 1,565
- SqFt




- Sold Price
- $480,000
- List Price
- $485,000
- Status
- CLOSED
- MLS#
- 260005374
- Subdivision
- Mountain View Estates Unit 3 Phase 1
- Days on Market
- 45
- Closing Date
- Jun 15, 2026
- Year Built
- 2021
- Bedrooms
- 4
- Bathrooms
- 3
- Baths Half
- 1
- Acres
- 0.03
- Living Area
- 1,565
- Stories
- 2
- Lot Size
- 1,205
Property Description
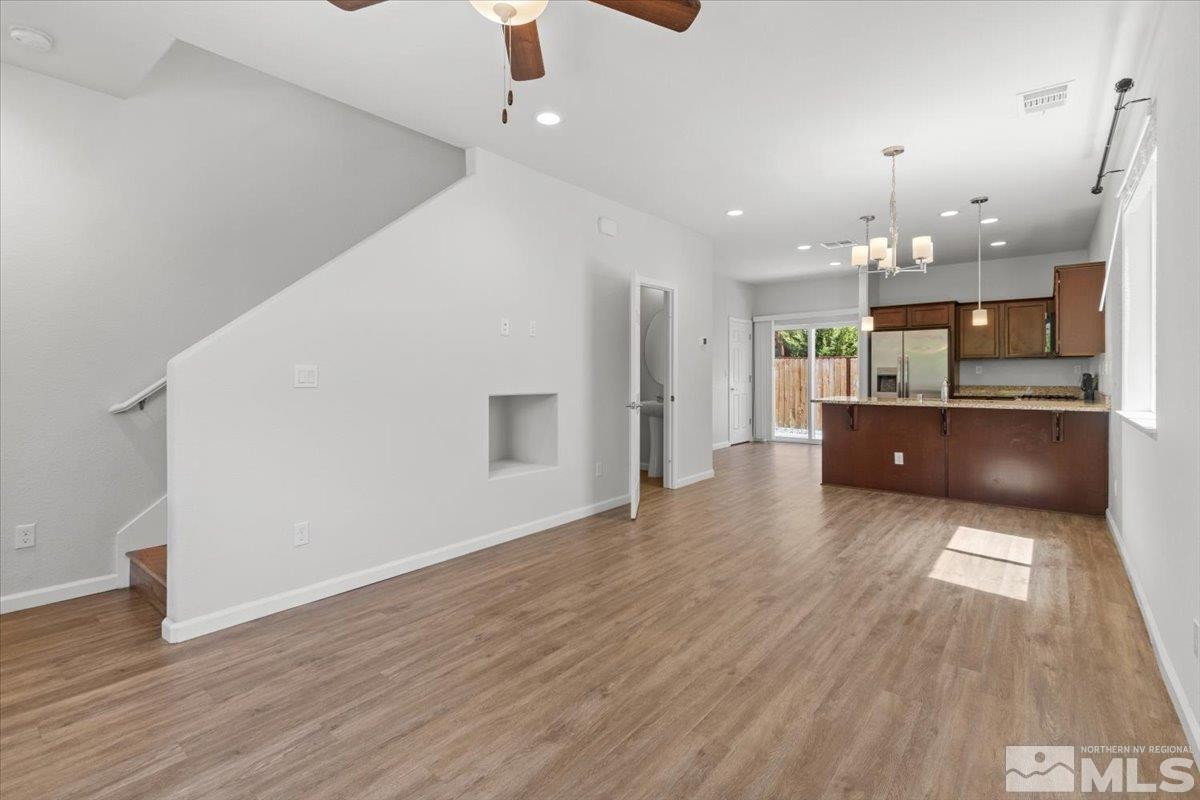
Welcome to 3620 Pimlico Street, an immaculately maintained 4 bedroom home in the desirable Comstock Cottages community that truly lives like new. This is the kind of home that makes the transition into ownership feel easy. No projects. No punch list. Just unpack, settle in, and start enjoying it from day one. Inside, you'll find a clean, modern layout with low maintenance finishes, great natural light, and a functional design that fits everyday life. It's the kind of space that feels right whether you're hosting friends, working from home, or just enjoying a quiet night in. Step outside and take in the mountain views, the perfect backdrop for your morning coffee or a slow evening unwind. Located just minutes from University of Nevada, Reno, this home also offers strong rental potential for those thinking long term. But what really stands out is the simplicity. This is low stress homeownership. No deferred maintenance. No surprises. Just a clean, well cared for home that lets you focus on living your life. If you've been waiting for something turnkey that doesn't come with a to do list, this is it.
/u.realgeeks.media/carson-tahoehomes/dlg.jpg)
Additional Information
- Hoa
- Yes
- Hoa Fee
- $75
- Hoa Includes
- Landscaping
- Taxes
- $4,132
- Utilities
- Cable Available, Electricity Available, Natural Gas Available, Phone Available, Sewer Available, Water Available, Cellular Coverage, Internet Available, Water Meter Installed
- Stories
- 2
- View
- Mountain(s)
- Roof
- Composition, Shingle, Pitched
- Foundation
- Slab
- Exterior Features
- Rain Gutters
- Garage Description
- Attached, Garage, Garage Door Opener
- Garage Spaces
- 2
- Elementary School
- Peavine
- Middle School
- Clayton
- High School
- Hug
Mortgage Calculator
Courtesy of Dave Lass and Real Broker LLC. Contact:
Selling Office: eXp Realty.
© 2017 Northern Nevada Regional MLS, Inc. All Rights Reserved
Data last updated on 06/28/2017.
The data relating to real estate for sale on this web site comes in part from the Broker Reciprocity Program of the Northern Nevada Regional MLS. Real estate listings held by brokerage firms other than owner of this page are marked with the Broker Reciprocity logo and detailed information about them includes the name of the listing brokers.
Information deemed reliable but not guaranteed