3622 Ruidoso St, Reno, NV 89512
- $545,000
- 4
- BD
- 3
- BA
- 1,923
- SqFt




- Sold Price
- $545,000
- List Price
- $545,000
- Status
- CLOSED
- MLS#
- 260000363
- Subdivision
- Mountain View Estates Unit 3 Phase 1
- Days on Market
- 61
- Closing Date
- Mar 13, 2026
- Year Built
- 2021
- Bedrooms
- 4
- Bathrooms
- 3
- Baths Half
- 1
- Acres
- 0.03
- Living Area
- 1,923
- Stories
- 2
- Lot Size
- 1,219
Property Description
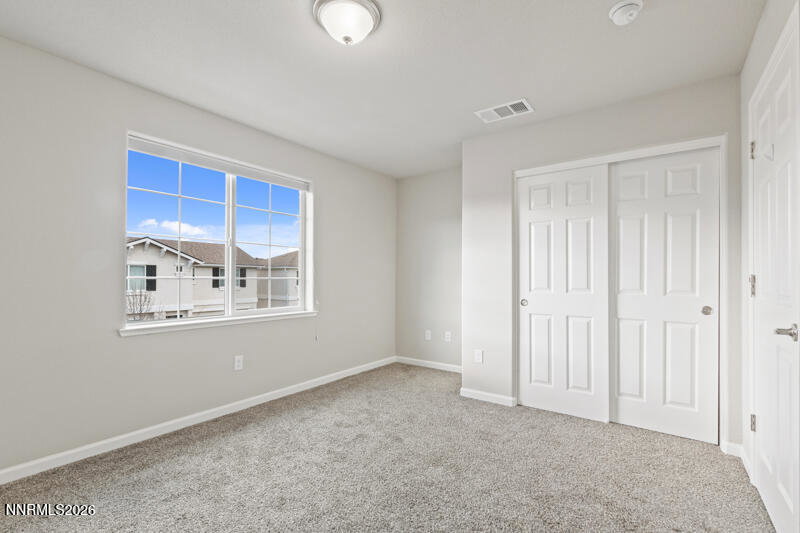
Enjoy modern Reno living in this stylish 2021 home designed for comfort, convenience, and easy everyday life.With approximately 1,923 square feet, 4 bedrooms, and 2.5 bathrooms, this home offers a layout that fits both busy routines and relaxed downtime. The open-concept main level creates a natural gathering space where the kitchen, dining, and living areas flow together—perfect for hosting friends, casual weeknights, or quiet mornings at home. Upstairs, all bedrooms are thoughtfully placed for privacy, including a spacious primary suite with a private bath and walk-in closet. A flexible fourth bedroom easily adapts to your lifestyle, whether you need a home office, guest room, or creative space. Built in 2021, the home features modern construction standards, energy efficiency, and low-maintenance living. The backyard is designed for easy care, giving you more time to enjoy weekends rather than yard work, while the attached garage adds everyday convenience. The location truly completes the lifestyle—just minutes from the University of Nevada, Reno and Truckee Meadows Community College, close to multiple golf courses, and a short drive to Downtown Reno for dining, entertainment, and events. When adventure calls, Lake Tahoe is less than an hour away, offering year-round recreation. A move-in-ready opportunity that blends modern comfort with access to everything Reno has to offer.
/u.realgeeks.media/carson-tahoehomes/dlg.jpg)
Additional Information
- Hoa
- Yes
- Hoa Fee
- $83
- Hoa Includes
- None
- Taxes
- $4,574
- Utilities
- Cable Available, Electricity Available, Natural Gas Available, Phone Available, Sewer Connected, Water Available, Internet Available, Water Meter Installed
- Stories
- 2
- View
- Mountain(s)
- Roof
- Composition, Shingle, Pitched
- Foundation
- Slab
- Exterior Features
- Rain Gutters
- Garage Description
- Garage, Garage Door Opener
- Garage Spaces
- 2
- Elementary School
- Peavine
- Middle School
- Clayton
- High School
- McQueen
Mortgage Calculator
Courtesy of Darren Maxfield and Sierra Nevada Properties-Reno. Contact:
Selling Office: Hello Real Estate Center.
© 2017 Northern Nevada Regional MLS, Inc. All Rights Reserved
Data last updated on 06/28/2017.
The data relating to real estate for sale on this web site comes in part from the Broker Reciprocity Program of the Northern Nevada Regional MLS. Real estate listings held by brokerage firms other than owner of this page are marked with the Broker Reciprocity logo and detailed information about them includes the name of the listing brokers.
Information deemed reliable but not guaranteed