2135 Horse Prairie Rd, Reno, NV 89521
- $730,000
- 4
- BD
- 4
- BA
- 2,997
- SqFt




- Sold Price
- $730,000
- List Price
- $753,000
- Status
- CLOSED
- MLS#
- 250059019
- Subdivision
- Bella Vista Village A Unit 2
- Days on Market
- 208
- Closing Date
- Jul 07, 2026
- Year Built
- 2014
- Bedrooms
- 4
- Bathrooms
- 4
- Baths Half
- 1
- Acres
- 0.12
- Living Area
- 2,997
- Stories
- 2
- Lot Size
- 5,074
Property Description
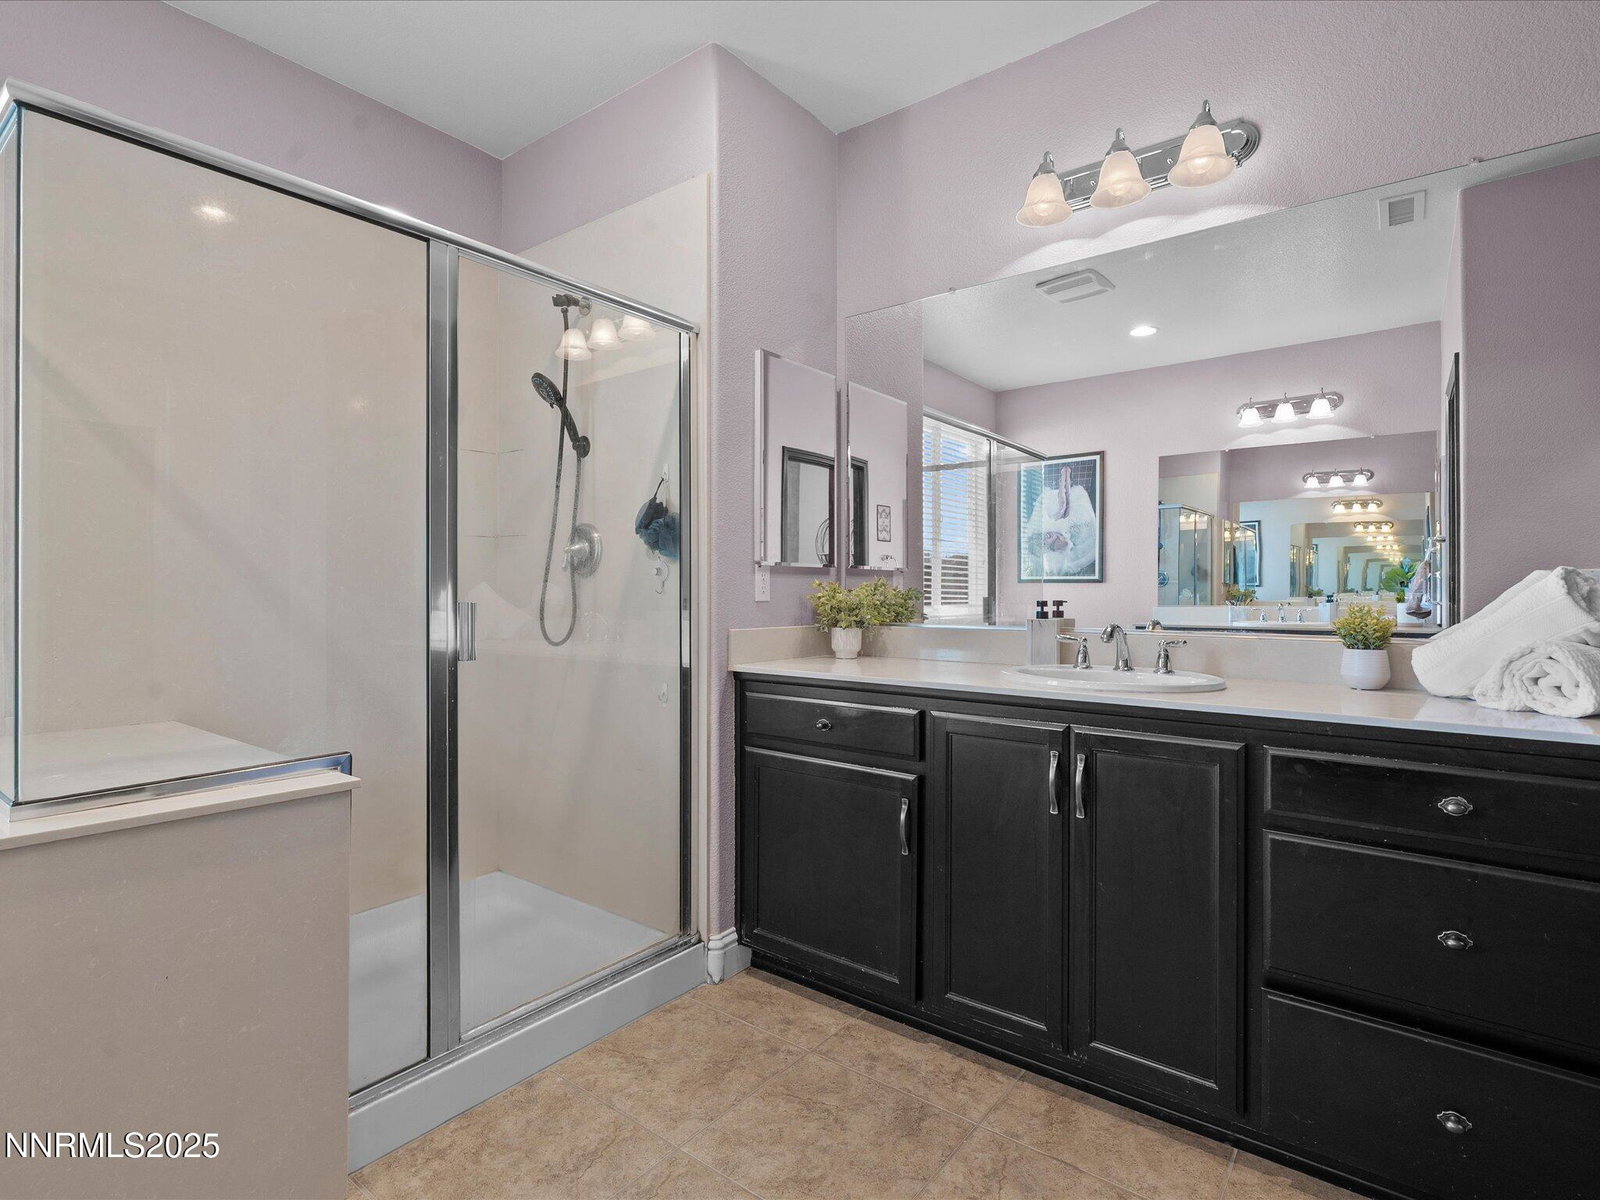
Welcome to 2135 Horse Prairie — a modern, light-filled two-story home in the Cyan community. Offering 4 bedrooms, 3.5 baths, and 2,997 sq ft, this residence blends contemporary style with a warm neighborhood feel and a flexible floorplan designed for everyday living. Inside, the home has been exceptionally well maintained and features modern finishes, wide-plank LVP flooring throughout, and thoughtful spaces that adapt to a variety of needs. The main level includes a junior suite, ideal for guests or multigenerational living, along with a bonus/flex room currently used as a bedroom but perfect for an office, playroom, fitness space, or studio. Upstairs, a spacious loft provides a second living area—great for media, lounging, or work-from-home setups. All additional bedrooms offer comfort, versatility, and plenty of room to grow. The Cyan community offers a welcoming atmosphere with a neighborhood park and two schools nearby, along with walking paths and area trails that encourage outdoor enjoyment and easy access to recreation. With a 2-car garage, nearly 3,000 sq ft of well-designed living space, and a home that's truly move-in ready, 2135 Horse Prairie delivers modern comfort, low-maintenance living, and a location that enhances your everyday lifestyle.
/u.realgeeks.media/carson-tahoehomes/dlg.jpg)
Additional Information
- Hoa
- Yes
- Hoa Fee
- $95
- Hoa Includes
- None
- Taxes
- $5,507
- Utilities
- Cable Available, Electricity Available, Natural Gas Available, Sewer Available, Cellular Coverage, Internet Available, Water Meter Installed
- Stories
- 2
- View
- Mountain(s)
- Roof
- Tile/Clay
- Foundation
- Slab
- Garage Description
- Garage, Garage Door Opener
- Garage Spaces
- 2
- Elementary School
- Nick Poulakidas
- Middle School
- Depoali
- High School
- Damonte
Mortgage Calculator
Courtesy of A.J. Palomar and Coldwell Banker Select Reno. Contact:
Selling Office: The Agency Reno.
© 2017 Northern Nevada Regional MLS, Inc. All Rights Reserved
Data last updated on 06/28/2017.
The data relating to real estate for sale on this web site comes in part from the Broker Reciprocity Program of the Northern Nevada Regional MLS. Real estate listings held by brokerage firms other than owner of this page are marked with the Broker Reciprocity logo and detailed information about them includes the name of the listing brokers.
Information deemed reliable but not guaranteed