Share this with your friends


530-318-2369
Real Estate Company
17 Beach Club Dr Unit 214, Stateline, NV 89449
- $5,500,000
- 4
- BD
- 5
- BA
- 3,100
- SqFt




- Sold Price
- $5,500,000
- List Price
- $5,995,000
- Status
- CLOSED
- MLS#
- 250053103
- Subdivision
- Other
- Subdivision
- Tahoe Beach Club
- Days on Market
- 124
- Closing Date
- Nov 17, 2025
- Year Built
- 2020
- Bedrooms
- 4
- Bathrooms
- 5
- Baths Half
- 1
- Living Area
- 3,100
- Stories
- 2
Property Description
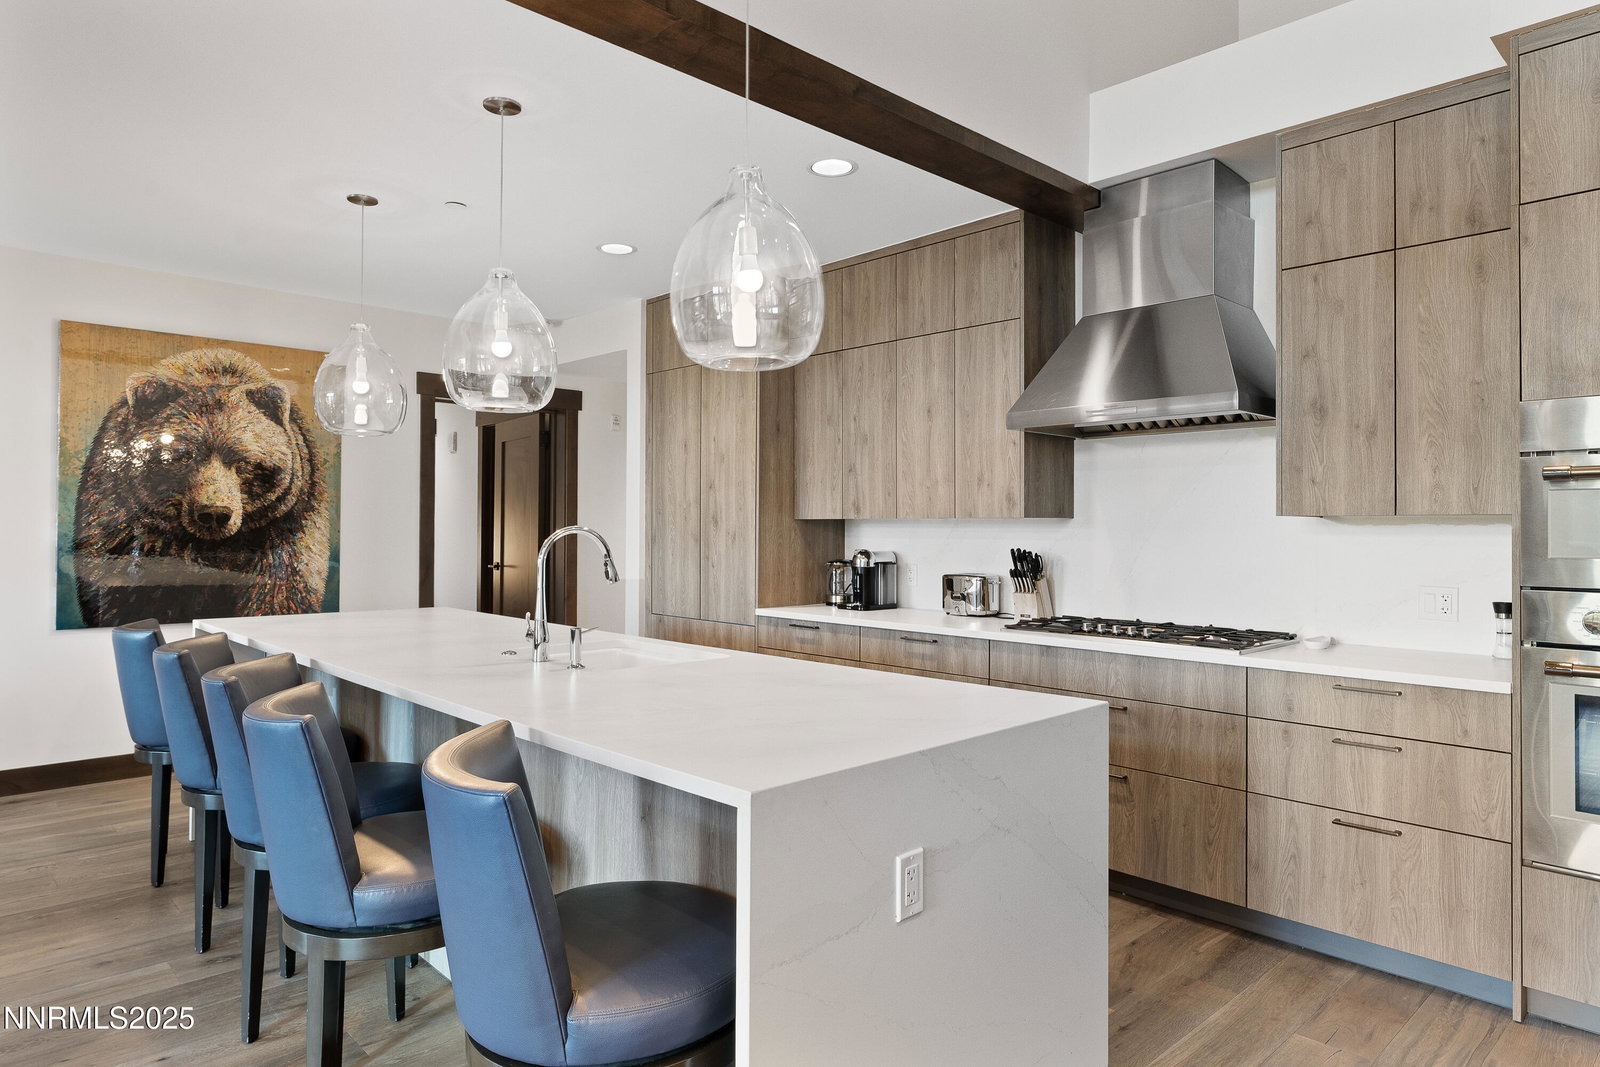
Discover a rare opportunity to own a furnished lakeview residence in Tahoe Beach Club's coveted Phase 1, just steps from the world-class Beach Club. Perched on the top level with direct elevator access from the subterranean parking garage, this bright and airy home features a spacious open-concept layout, thoughtfully furnished for effortless entertaining and everyday comfort. Four covered terraces offer over 650 square feet of outdoor living space and showcase breathtaking views of Lake Tahoe, Edgewood Golf Course, and the surrounding 300-acre National Forest—delivering the ultimate blend of luxury, convenience, and natural beauty in one of Tahoe's most sought-after communities.
/u.realgeeks.media/carson-tahoehomes/dlg.jpg)
Additional Information
- Hoa
- Yes
- Hoa Fee
- $2,996
- Hoa Includes
- Clubhouse, Elevator(s), Fitness Center, Gated, Landscaping, Management, Pool, Sauna, Ski Accessible, Security, Spa/Hot Tub, Storage, Shuttle Service, Parking
- Taxes
- $23,169
- Utilities
- Cable Available, Electricity Available, Natural Gas Available, Sewer Connected, Water Available, Cellular Coverage, Water Meter Installed, Centralized Data Panel
- Stories
- 2
- View
- Golf Course, Meadow, Mountain(s), Park/Greenbelt
- Roof
- Composition, Flat, Shingle, Pitched
- Foundation
- Slab
- Exterior Features
- Balcony
- Garage Description
- Garage, Underground, Additional Parking
- Garage Spaces
- 2
- Elementary School
- Zephyr Cove
- Middle School
- Whittell High School - Grades 7 + 8
- High School
- Whittell - Grades 9-12
Mortgage Calculator
Courtesy of Shayla Hope and IMI Resort Properties of NV. Contact:
Selling Office: eXp Realty, LLC.
© 2017 Northern Nevada Regional MLS, Inc. All Rights Reserved
Data last updated on 06/28/2017.
The data relating to real estate for sale on this web site comes in part from the Broker Reciprocity Program of the Northern Nevada Regional MLS. Real estate listings held by brokerage firms other than owner of this page are marked with the Broker Reciprocity logo and detailed information about them includes the name of the listing brokers.
Information deemed reliable but not guaranteed