301 Chimney Rock Rd, Stateline, NV 89449
- $1,200,000
- 3
- BD
- 2
- BA
- 1,578
- SqFt


- Sold Price
- $1,200,000
- List Price
- $1,350,000
- Status
- CLOSED
- MLS#
- 250055027
- Subdivision
- Terrace View Heights
- Days on Market
- 85
- Closing Date
- Nov 18, 2025
- Year Built
- 1970
- Bedrooms
- 3
- Bathrooms
- 2
- Acres
- 0.27
- Living Area
- 1,578
- Stories
- 2
- Lot Size
- 11,761
Property Description
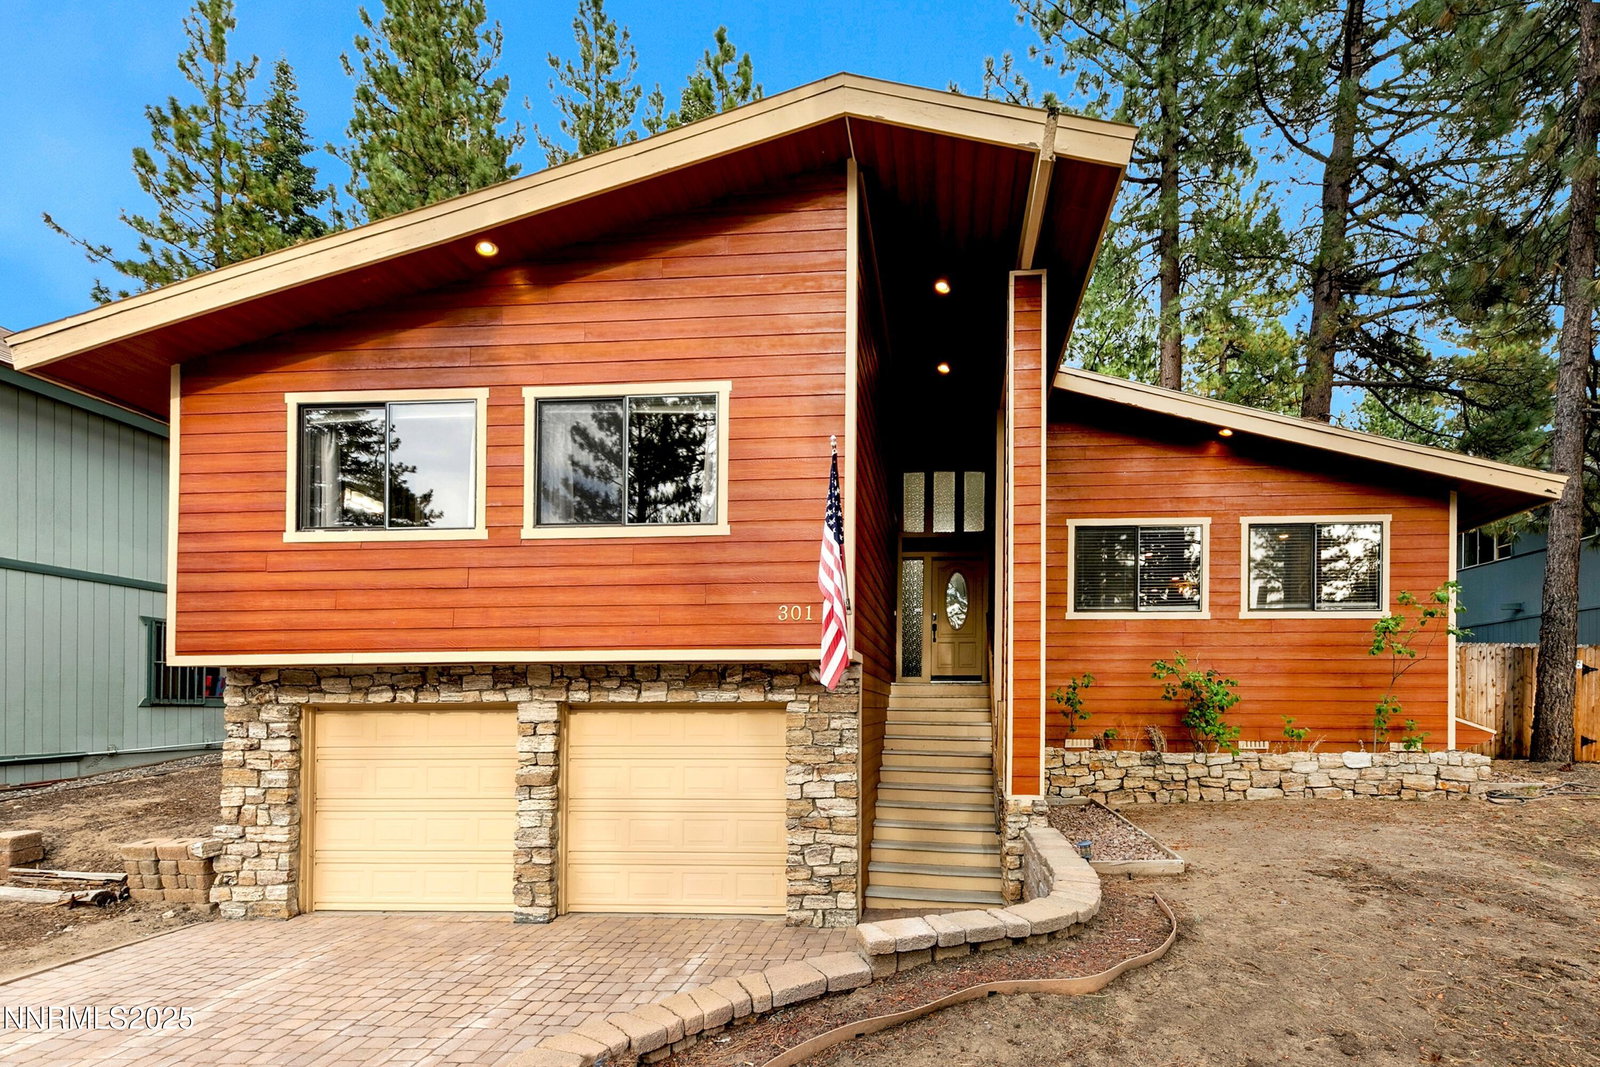
Having an A+ location, this beautifully remodeled home throughout, in move-in condition, highlights this special Middle Kingsbury property. The kitchen features recently updated wood/glass cabinetry, granite tile countertops, stainless steel appliances, gas stove, built-in microwave, pantry, & garden window. The living room features a handsome gas log fireplace, new wine fridge and wet bar. The primary bedroom has a newly installed, beautiful custom tile, double headed shower to die for (!), with double sinks, new lighting, three mirrored closets, & ceiling fan. Other features include newly installed hardwood floors, carpeting, doors & fixtures, blinds and drapes, Nest Thermostat, security system, laundry room, and even central A/C. The spacious, newly installed fenced back yard, features a huge patio/deck area, built-in natural gas fire pit, two other tabletop fire pits, with ample back yard furnishings. Exterior features include a paver driveway, terraced walls, bear box, & gated boat/RV parking! There is a bonus room set up in one of the garage spaces with TV for a separate theater/family room option, or it can be easily converted back to a full, two car garage. Located right across the street from miles of hiking and biking trails, and on a school bus route for early snow removal. Only five minutes to world class skiing at Heavenly Valley, and all the action in the casino corridor, including the Tahoe Blue Event Center. All the brand-new furnishings are negotiable.
/u.realgeeks.media/carson-tahoehomes/dlg.jpg)
Additional Information
- Taxes
- $4,640
- Utilities
- Cable Available, Electricity Available, Natural Gas Available, Phone Available, Sewer Connected, Water Available, Cellular Coverage, Water Meter Installed
- Stories
- 2
- View
- Trees/Woods
- Roof
- Metal, Pitched
- Foundation
- Crawl Space
- Garage Description
- Garage, Rv/Boat Parking, Additional Parking
- Garage Spaces
- 2
- Elementary School
- Zephyr Cove
- Middle School
- Whittell High School - Grades 7 + 8
- High School
- Whittell - Grades 9-12
Mortgage Calculator
Courtesy of Michael Wondka and Chase International - ZC. Contact:
Selling Office: Sierra Sothebys International.
© 2017 Northern Nevada Regional MLS, Inc. All Rights Reserved
Data last updated on 06/28/2017.
The data relating to real estate for sale on this web site comes in part from the Broker Reciprocity Program of the Northern Nevada Regional MLS. Real estate listings held by brokerage firms other than owner of this page are marked with the Broker Reciprocity logo and detailed information about them includes the name of the listing brokers.
Information deemed reliable but not guaranteed