172 Rose Peak Rd, Dayton, NV 89403
- $389,900
- 3
- BD
- 2
- BA
- 1,707
- SqFt




- Sold Price
- $389,900
- List Price
- $389,900
- Status
- CLOSED
- MLS#
- 260005259
- Subdivision
- & Ptn 16
- Days on Market
- 31
- Closing Date
- Jun 01, 2026
- Year Built
- 1998
- Bedrooms
- 3
- Bathrooms
- 2
- Acres
- 0.28
- Living Area
- 1,707
- Stories
- 1
- Lot Size
- 12,197
Property Description
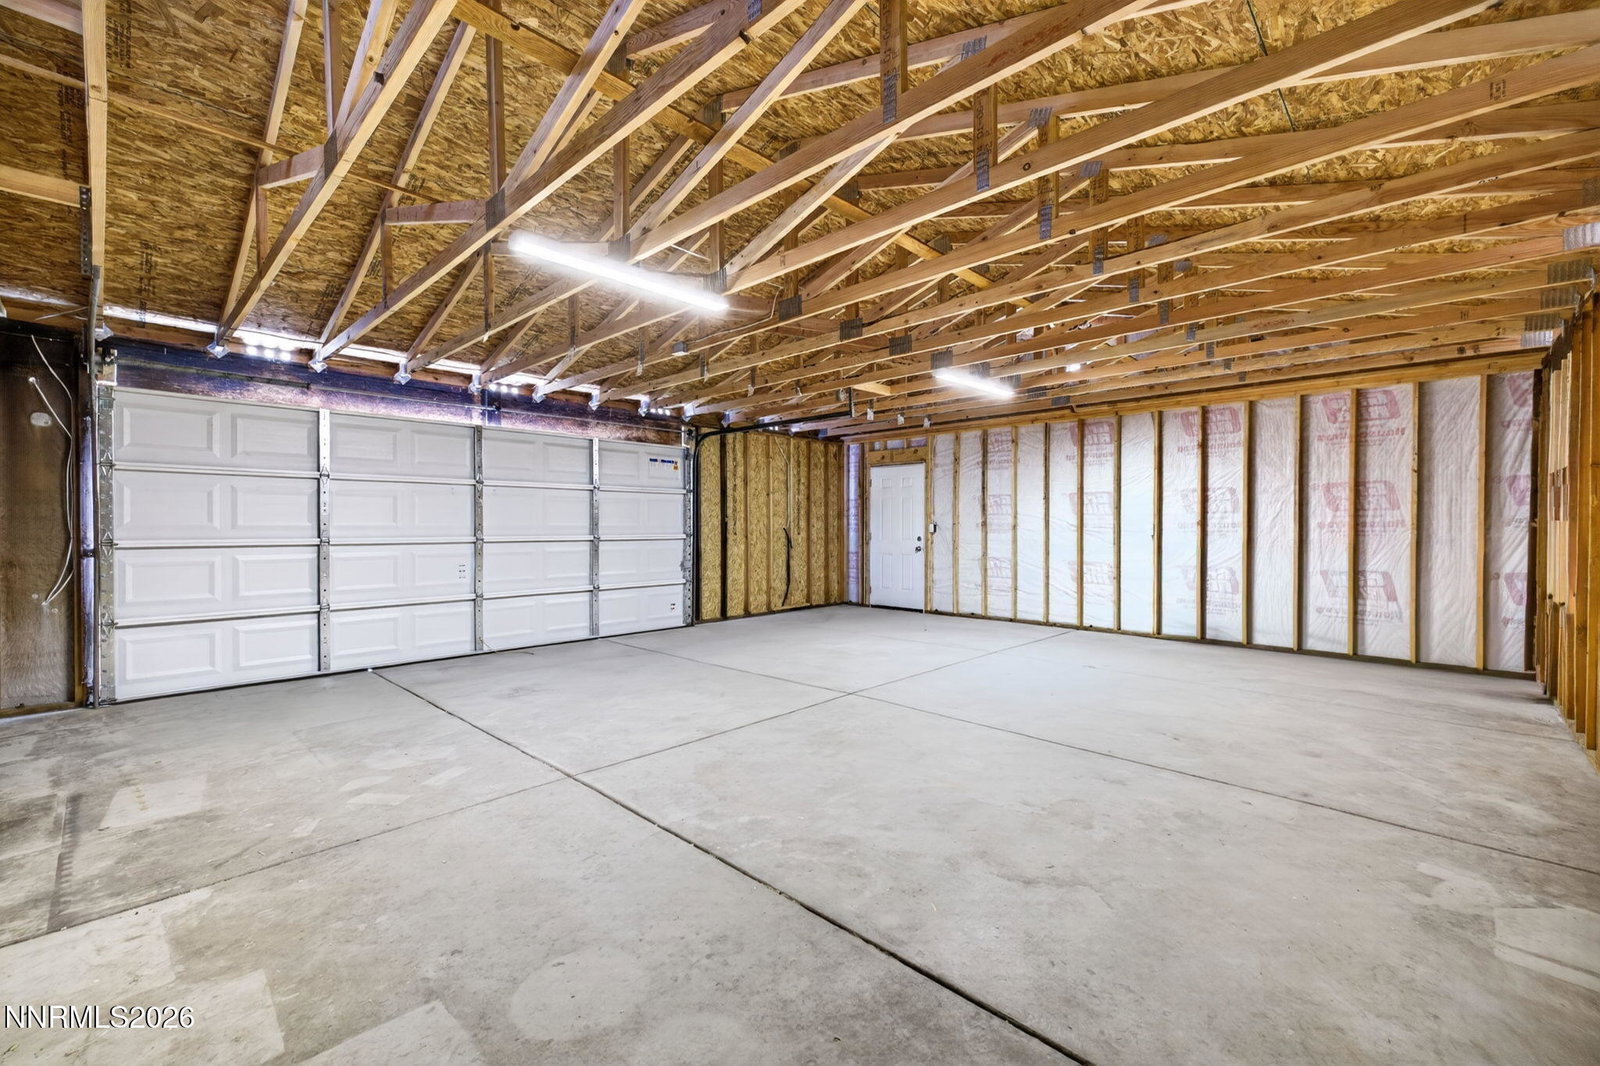
Beautifully maintained, sunny home in Dayton offering comfort, functionality, and scenic mountain views. The exterior has just been freshly painted, creating great curb appeal, and the home and windows have been professionally cleaned. Pride of ownership is evident throughout, with thoughtful updates and consistent care over the years. Inside, you'll find inviting living spaces with new baseboards in the living room and hallway, along with a cozy wood stove—perfect for cold winter nights. The kitchen features stainless steel appliances, a reverse osmosis (RO) system at the sink, and the home also includes a water softener for added convenience. The spacious primary bedroom offers two separate closets, including built-ins for optimal organization. Major systems have been well maintained, including a 5-year-old central A/C and heating system with regular servicing, and a roof on the home that is approximately 7 years old. Outdoor living is a highlight, with a great backyard deck complete with a pergola and firepit—ideal for relaxing or entertaining. There is also a separate deck area with existing wiring where a previous hot tub was located, offering future potential for a new spa setup. The property features a long driveway providing plenty of parking and RV access. The detached 2-car garage offers ample space for vehicles plus additional workspace and includes a brand-new roof. Enjoy beautiful mountain views and a peaceful setting that completes this exceptional property.
/u.realgeeks.media/carson-tahoehomes/dlg.jpg)
Additional Information
- Taxes
- $447
- Utilities
- Cable Available, Electricity Available, Natural Gas Available, Natural Gas Available, Phone Available, Sewer Connected, Water Available, Cellular Coverage, Water Meter Installed
- Stories
- 1
- View
- Mountain(s)
- Roof
- Composition
- Foundation
- Crawl Space, Full Perimeter
- Exterior Features
- Dog Run, Fire Pit
- Garage Description
- Detached, Garage, Rv/Boat Parking
- Garage Spaces
- 2
- Elementary School
- Sutro
- Middle School
- Dayton
- High School
- Dayton
Mortgage Calculator
Courtesy of Kelly Adams and Intero. Contact:
Selling Office: Realty One Group Eminence.
© 2017 Northern Nevada Regional MLS, Inc. All Rights Reserved
Data last updated on 06/28/2017.
The data relating to real estate for sale on this web site comes in part from the Broker Reciprocity Program of the Northern Nevada Regional MLS. Real estate listings held by brokerage firms other than owner of this page are marked with the Broker Reciprocity logo and detailed information about them includes the name of the listing brokers.
Information deemed reliable but not guaranteed