9941 Northrup Dr, Reno, NV 89521
- $615,000
- 3
- BD
- 2
- BA
- 1,844
- SqFt




- Sold Price
- $615,000
- List Price
- $615,000
- Status
- CLOSED
- MLS#
- 260003827
- Subdivision
- Double Diamond
- Subdivision
- Double Diamond Ranch Village 4 Unit 2
- Days on Market
- 99
- Closing Date
- Jul 10, 2026
- Year Built
- 1997
- Bedrooms
- 3
- Bathrooms
- 2
- Acres
- 0.17
- Living Area
- 1,844
- Stories
- 1
- Lot Size
- 7,405
Property Description
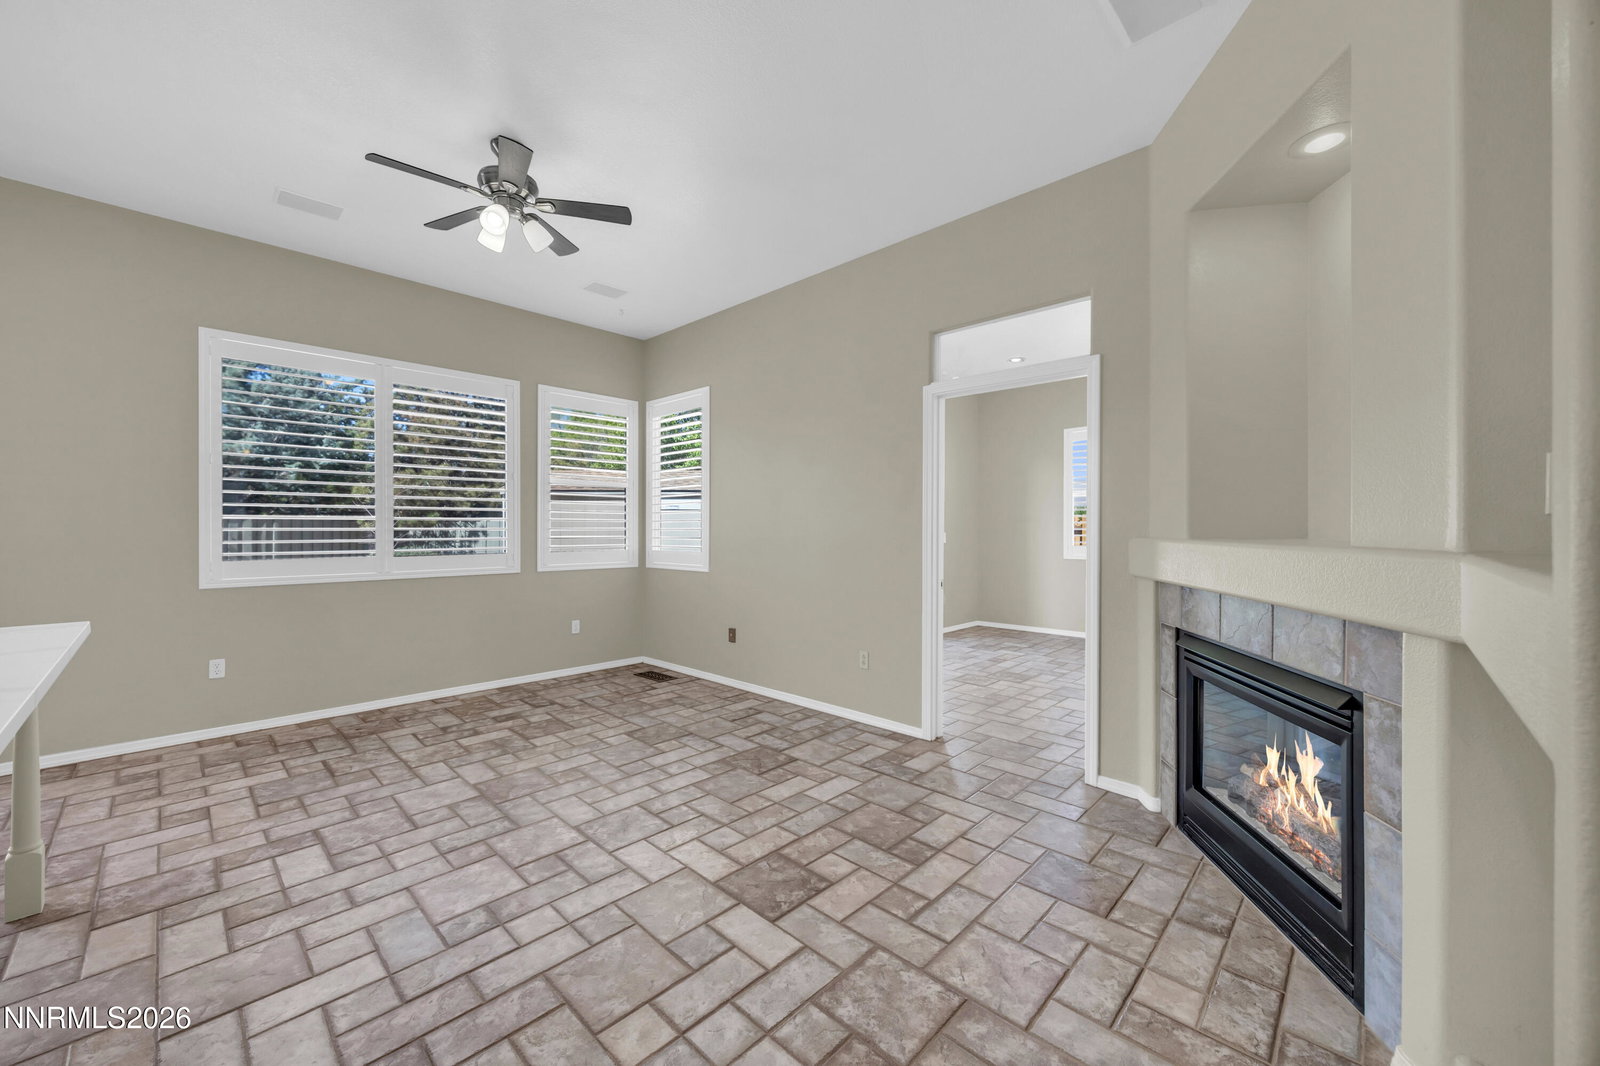
Fantastic single story in Double Diamond with mountain views! Tax rolls state a 4 bedroom, although the den does not have a closet. This is like a cul-de-sac lot with wide side yards and lots of extras. Plantation shudders, beautiful wood flooring and tile through the living areas. Brand new carpet in the bedrooms! Some updating in the bathrooms (counter tops). Back yard has an outdoor kitchen (needs a bbq), working spa, tool shed, raised beds, side yard could be nice outdoor space off the dining room. Three newer french doors (type) to the back. Family room fireplace and lots of windows make this home nice and bright! Come check it out this is a great value and a beautiful backyard. Three fruit bearing trees. Plumb, pear and apricot. Great location to parks, schools, shopping, skiing, airport and all that Northern Nevada has to offer. Ring doorbell.
/u.realgeeks.media/carson-tahoehomes/dlg.jpg)
Additional Information
- Hoa
- Yes
- Hoa Fee
- $120
- Hoa Includes
- None
- Taxes
- $3,320
- Utilities
- Cable Available, Electricity Available, Electricity Available, Natural Gas Available, Natural Gas Available, Phone Available, Sewer Available, Sewer Connected, Water Available, Water Available, Cellular Coverage, Internet Available, Water Meter Installed, Underground Utilities
- Stories
- 1
- View
- Mountain(s)
- Roof
- Tile/Clay, Pitched
- Foundation
- Crawl Space
- Exterior Features
- Barbecue, Courtyard
- Garage Description
- Attached, Garage, Garage Door Opener, Additional Parking
- Garage Spaces
- 2
- Elementary School
- Double Diamond
- Middle School
- Depoali
- High School
- Damonte
Mortgage Calculator
Courtesy of Sheri Barnes and Ferrari-Lund Real Estate South. Contact:
Selling Office: Engel & Volkers Reno.
© 2017 Northern Nevada Regional MLS, Inc. All Rights Reserved
Data last updated on 06/28/2017.
The data relating to real estate for sale on this web site comes in part from the Broker Reciprocity Program of the Northern Nevada Regional MLS. Real estate listings held by brokerage firms other than owner of this page are marked with the Broker Reciprocity logo and detailed information about them includes the name of the listing brokers.
Information deemed reliable but not guaranteed