1165 W Winnie Ln, Carson City, NV 89703
- $659,000
- 3
- BD
- 2
- BA
- 2,037
- SqFt




- List Price
- $659,000
- Status
- ACTIVE UNDER CONTRACT
- MLS#
- 260009265
- Subdivision
- Carriage Square
- Price Change
- ▼ $10,000 1787362570
- Days on Market
- 73
- Year Built
- 1988
- Bedrooms
- 3
- Bathrooms
- 2
- Acres
- 0.21
- Living Area
- 2,037
- Stories
- 1
- Lot Size
- 9,148
Property Description
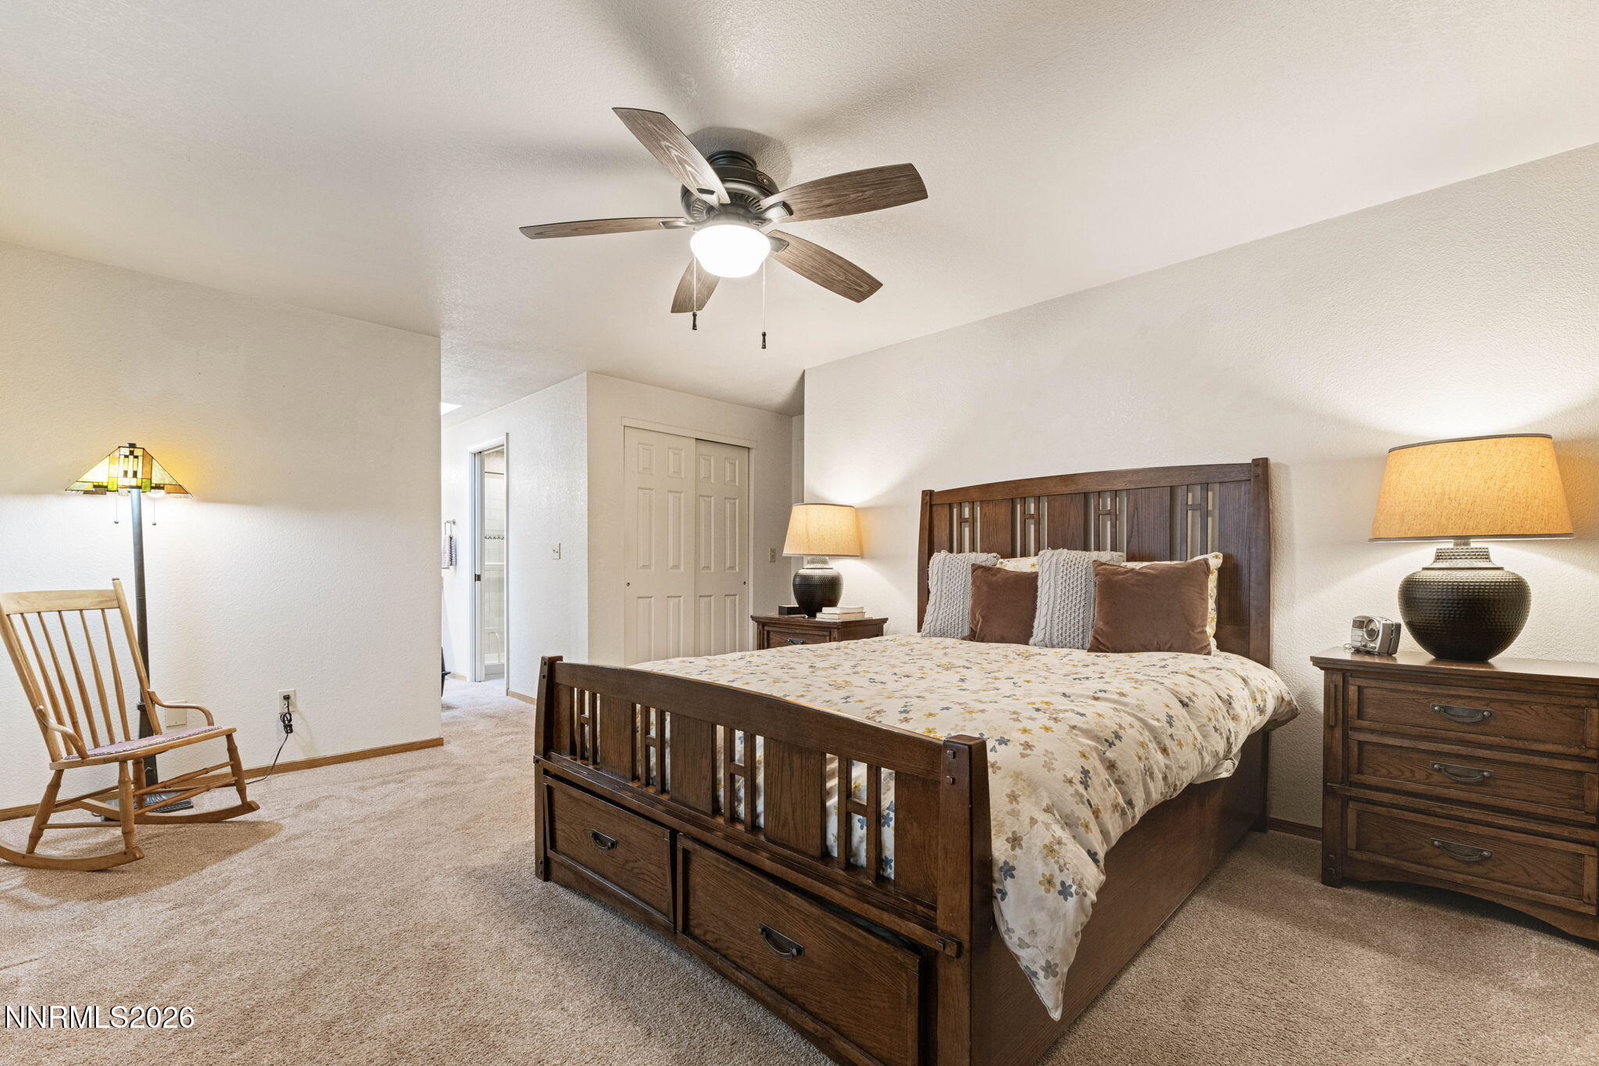
Immaculately cared for and full of timeless charm, this beautiful West Carson City home offers the perfect blend of comfort, functionality, and inviting living spaces. Featuring 3 bedrooms plus a dedicated office with custom built-in cabinetry and desk, this thoughtfully designed floor plan includes a spacious living room, formal dining room, large family room, breakfast nook, and well-appointed kitchen. Soaring vaulted ceilings and abundant natural light create an open, airy feel, while the charming circular archways gracefully connect the living room, dining room, family room, and kitchen, adding warmth and architectural character throughout. Step through the sliding glass door into your own private backyard retreat. Relax in the custom cedar sauna, entertain year-round beneath the oversized covered patio, or enjoy the separate heated and cooled bonus room—ideal as an art studio, yoga room, fitness space. Mature trees and lush landscaping provide a peaceful setting where you can sip your morning coffee on the bench , listen to the birds, and unwind in complete tranquility. Lovingly maintained inside and out, this exceptional home offers flexible living spaces, unique amenities, and a highly desirable West Carson City , location close to parks, shopping, dining, and outdoor recreation.
/u.realgeeks.media/carson-tahoehomes/dlg.jpg)
Additional Information
- Hoa
- Yes
- Hoa Fee
- $25
- Hoa Includes
- None
- Taxes
- $2,934
- Utilities
- Cable Available, Electricity Available, Natural Gas Available, Phone Available, Sewer Connected, Water Available, Internet Available
- Stories
- 1
- View
- Mountain(s), Trees/Woods
- Roof
- Composition, Shingle, Pitched
- Foundation
- Crawl Space
- Exterior Features
- Rain Gutters
- Garage Description
- Attached, Garage, Garage Door Opener
- Garage Spaces
- 2
- Elementary School
- Fritsch
- Middle School
- Carson
- High School
- Carson
Mortgage Calculator
Courtesy of Mary Thomas and Dickson Realty - Gardnerville. Contact:

© 2017 Northern Nevada Regional MLS, Inc. All Rights Reserved
Data last updated on 06/28/2017.
The data relating to real estate for sale on this web site comes in part from the Broker Reciprocity Program of the Northern Nevada Regional MLS. Real estate listings held by brokerage firms other than owner of this page are marked with the Broker Reciprocity logo and detailed information about them includes the name of the listing brokers.
Information deemed reliable but not guaranteed