1740 California Ave, Reno, NV 89509
- $685,000
- 3
- BD
- 2
- BA
- 1,416
- SqFt




- Sold Price
- $685,000
- List Price
- $685,000
- Status
- CLOSED
- MLS#
- 260004703
- Subdivision
- Williams
- Subdivision
- Williams
- Days on Market
- 34
- Closing Date
- May 21, 2026
- Year Built
- 1952
- Bedrooms
- 3
- Bathrooms
- 2
- Baths Half
- 1
- Acres
- 0.29
- Living Area
- 1,416
- Stories
- 1
- Lot Size
- 12,720
Property Description
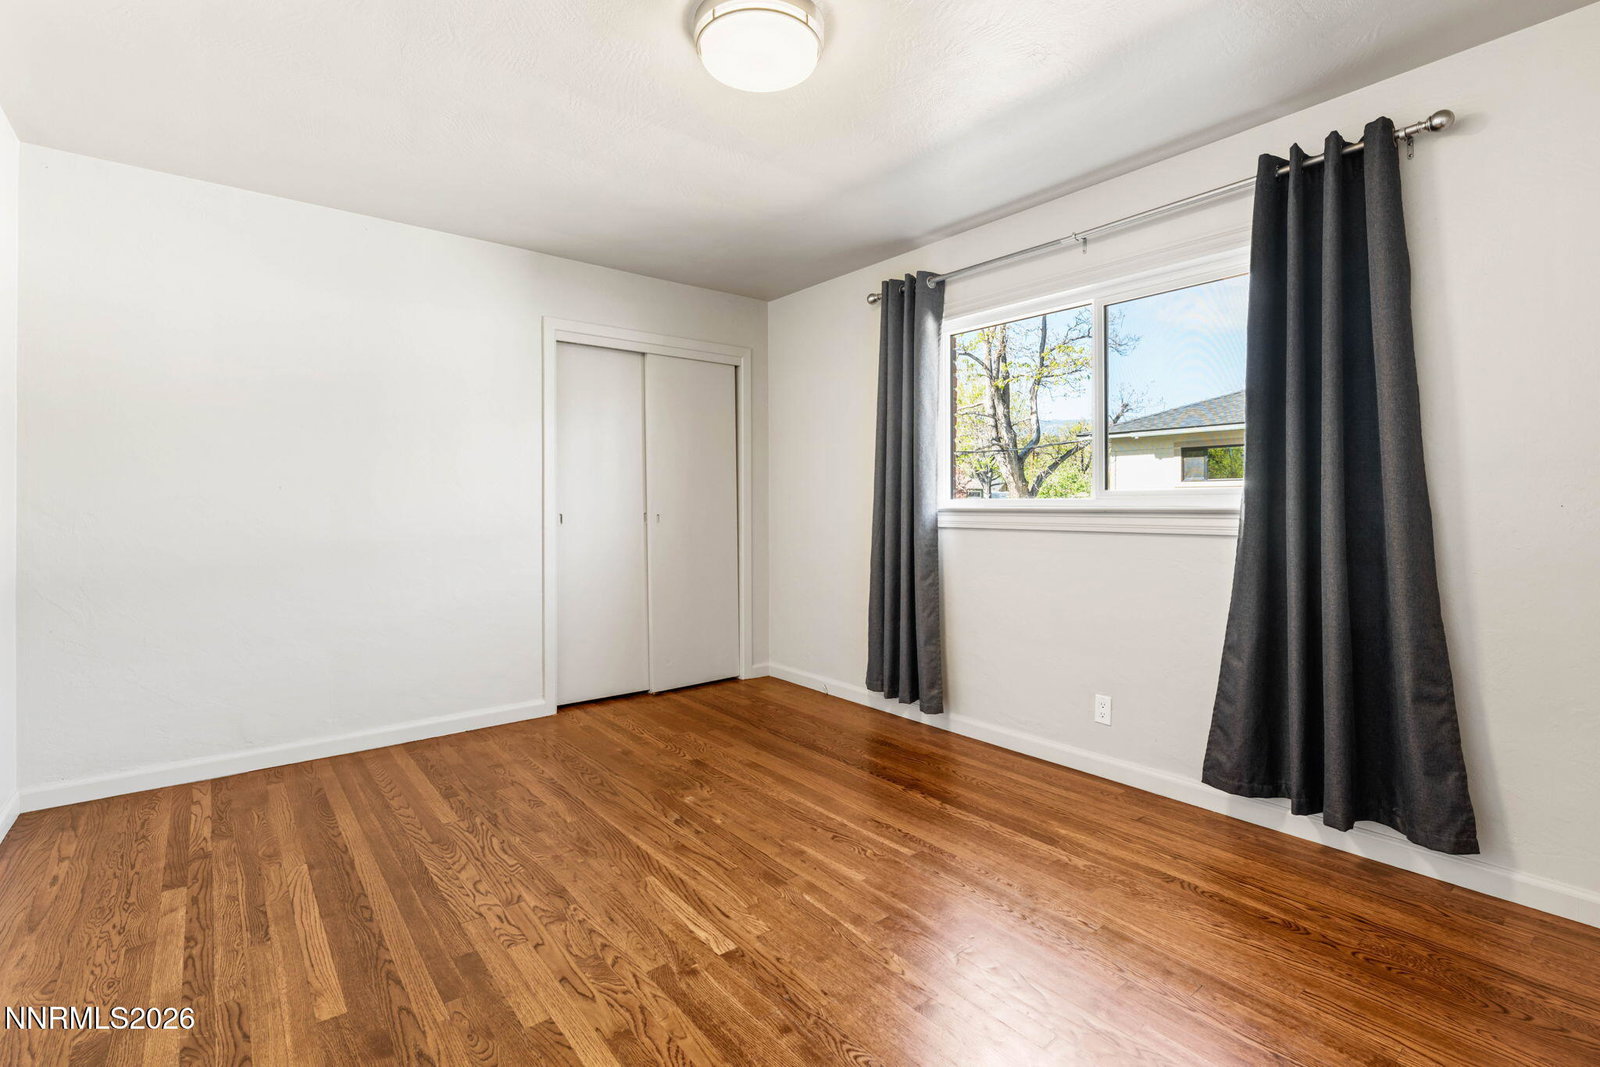
Discover timeless charm and effortless outdoor living in Reno's prized Old Southwest neighborhood. This beautifully maintained 1952 brick-veneer home offers classic curb appeal and 1416 sq. ft of comfortable living space across 3 bedrooms and 1.5 bathrooms. Situated on a generous, fully landscaped 0.29-acre lot, it delivers the rare combination of historic character, modern updates, and an expansive private yard that feels like your own private park in the city. Inside, original hardwood floors flow throughout the main level, complemented by large windows that frame the lush backyard views and flood the home with natural light. A cozy wood-burning fireplace anchors the living space for those crisp Reno evenings. The updated kitchen features granite countertops and stainless-steel appliances. Downstairs, the partially finished basement (approximately 255 sq. ft.) adds practical flexibility with laundry, a sink, extra storage, or hobby space - even a third toilet. Recent updates bring peace of mind: central heat and A/C replaced in 2025, kitchen range that was also installed in 2025. The water heater and main drain were replaced in 2018. Schools (Hunter Lake Elementary, Swope Middle, and Reno High School) are just minutes away, along with Food Truck Friday, Reno's downtown/midtown shopping, dining, entertainment, and the Truckee River. Step through the French doors onto a spacious redwood deck overlooking the stunning, fully fenced backyard-a true retreat with mature landscaping, automatic sprinklers (front and rear) custom curbing, and captivating mountain views. Whether you're hosting summer gatherings, tending a garden, or simply relaxing with morning coffee, this outdoor sanctuary is perfect for entertaining or unwinding. A shed keeps gardening tools organized, while the finished 300 sq. ft. garage (with lighted attic storage above) provides ample parking and extra storage. This stand-out Old Southwest gem blends vintage charm with modern convenience on one of the neighborhoods most desirable lots-where the yard truly steals the show. Your next chapter of relaxed, spacious living starts here.
/u.realgeeks.media/carson-tahoehomes/dlg.jpg)
Additional Information
- Taxes
- $16
- Utilities
- Electricity Available, Natural Gas Available, Phone Available, Sewer Connected, Water Available, Internet Available, Water Meter Installed
- Stories
- 1
- Roof
- Composition
- Foundation
- Crawl Space, Slab, Pillar/Post/Pier
- Garage Description
- Attached, Garage
- Garage Spaces
- 1
- Elementary School
- Hunter Lake
- Middle School
- Swope
- High School
- Reno
Mortgage Calculator
Courtesy of Vida Keller and Priceless Realty Inc.. Contact:
Selling Office: Compass.
© 2017 Northern Nevada Regional MLS, Inc. All Rights Reserved
Data last updated on 06/28/2017.
The data relating to real estate for sale on this web site comes in part from the Broker Reciprocity Program of the Northern Nevada Regional MLS. Real estate listings held by brokerage firms other than owner of this page are marked with the Broker Reciprocity logo and detailed information about them includes the name of the listing brokers.
Information deemed reliable but not guaranteed