309 Lorraine Ct, Reno, NV 89509
- $381,250
- 2
- BD
- 3
- BA
- 1,658
- SqFt






- Sold Price
- $381,250
- List Price
- $399,900
- Status
- CLOSED
- MLS#
- 260009322
- Subdivision
- Willowbrook
- Subdivision
- Willowbrook 2
- Days on Market
- 37
- Closing Date
- Aug 27, 2026
- Year Built
- 1979
- Bedrooms
- 2
- Bathrooms
- 3
- Baths Half
- 1
- Living Area
- 1,658
- Stories
- 2
- Lot Size
- 43
Property Description
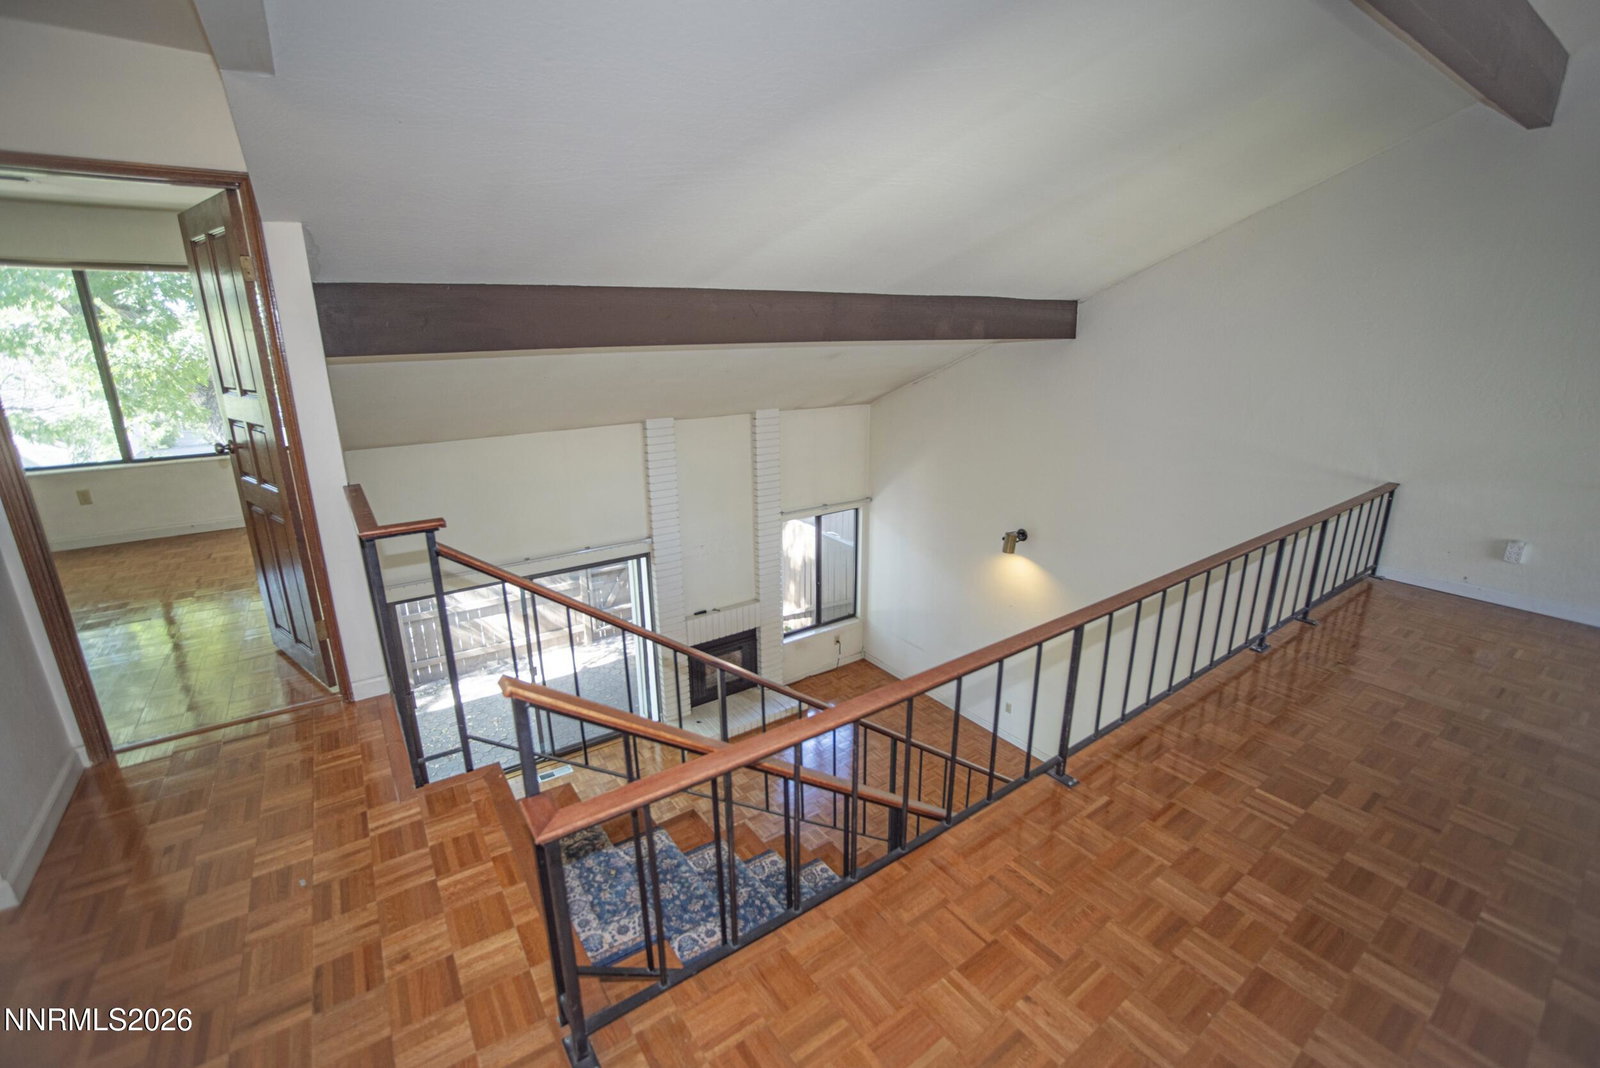
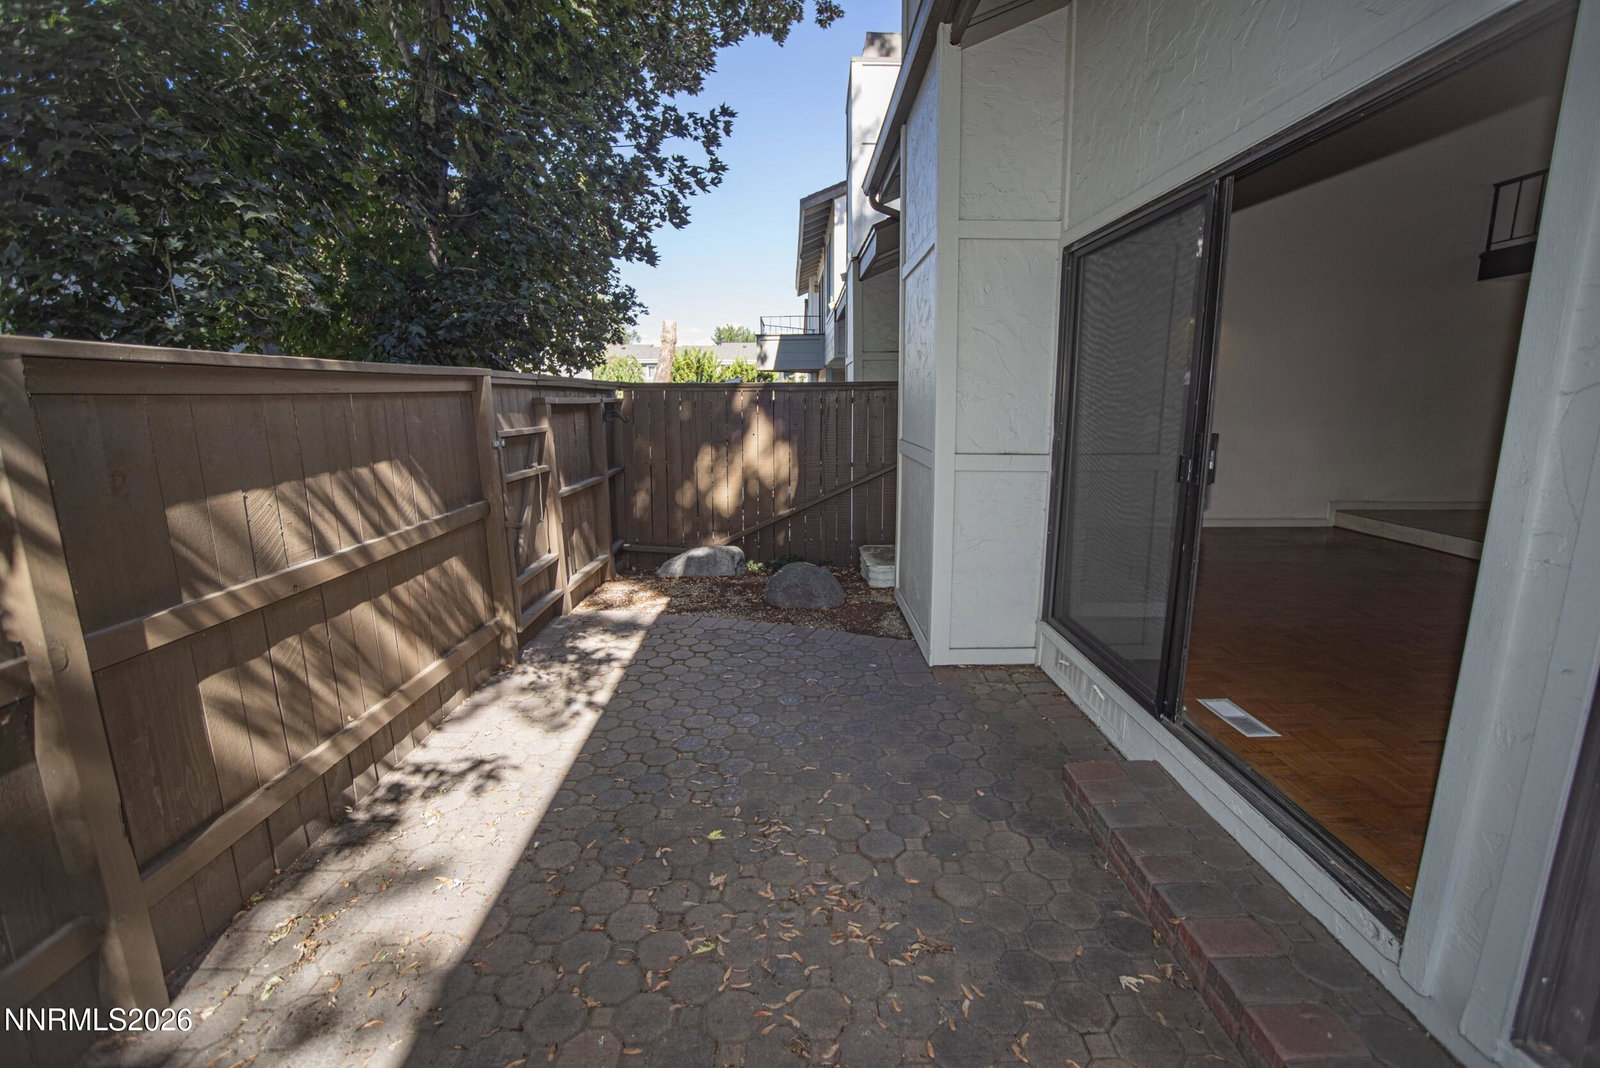
Beautiful Oak Parquet floors in many rooms with some tile and linoleum in others. The living room boasts a gas-log fireplace to help with heating and a large, built-in bookcase at one end. The furnace, air conditioning, and water heater have been updated with the AC having an upgraded capacity, as well. There is a small wet bar in an alcove under the stairs and a breakfast bar facing the kitchen. The refrigerator, washer, and drier are included in the sale. The private backyard patio-courtyard consists of interlocking brick pavers and has a small maple tree. Escrow is pre-opened - call the listing agent for details.
/u.realgeeks.media/carson-tahoehomes/dlg.jpg)
Additional Information
- Hoa
- Yes
- Hoa Fee
- $515
- Hoa Includes
- Clubhouse, Fitness Center, Landscaping, Pool, Recreation Room, Tennis Court(s), Parking
- Taxes
- $1,688
- Utilities
- Cable Available, Electricity Available, Natural Gas Available, Phone Available, Sewer Connected, Water Available, Cellular Coverage, Internet Available, Water Meter Installed
- Stories
- 2
- Roof
- Composition, Shingle, Pitched
- Foundation
- Crawl Space, Concrete Perimeter, Pillar/Post/Pier
- Exterior Features
- Balcony, Rain Gutters, Courtyard
- Garage Description
- Attached, Garage, Garage Door Opener, Additional Parking
- Garage Spaces
- 2
- Elementary School
- Huffaker
- Middle School
- Pine
- High School
- Reno
Mortgage Calculator
Courtesy of Steven Anderson and Keller Williams Group One Inc.. Contact:
Selling Office: LPT Realty, LLC.
© 2017 Northern Nevada Regional MLS, Inc. All Rights Reserved
Data last updated on 06/28/2017.
The data relating to real estate for sale on this web site comes in part from the Broker Reciprocity Program of the Northern Nevada Regional MLS. Real estate listings held by brokerage firms other than owner of this page are marked with the Broker Reciprocity logo and detailed information about them includes the name of the listing brokers.
Information deemed reliable but not guaranteed