3904 Henry Ct, Reno, NV 89509
- $497,000
- 3
- BD
- 2
- BA
- 1,780
- SqFt




- Sold Price
- $497,000
- List Price
- $495,000
- Status
- CLOSED
- MLS#
- 250053890
- Subdivision
- Willowbrook
- Subdivision
- Willowbrook 2
- Days on Market
- 22
- Closing Date
- Aug 22, 2025
- Year Built
- 1977
- Bedrooms
- 3
- Bathrooms
- 2
- Acres
- 0.01
- Living Area
- 1,780
- Stories
- 1
- Lot Size
- 435
Property Description
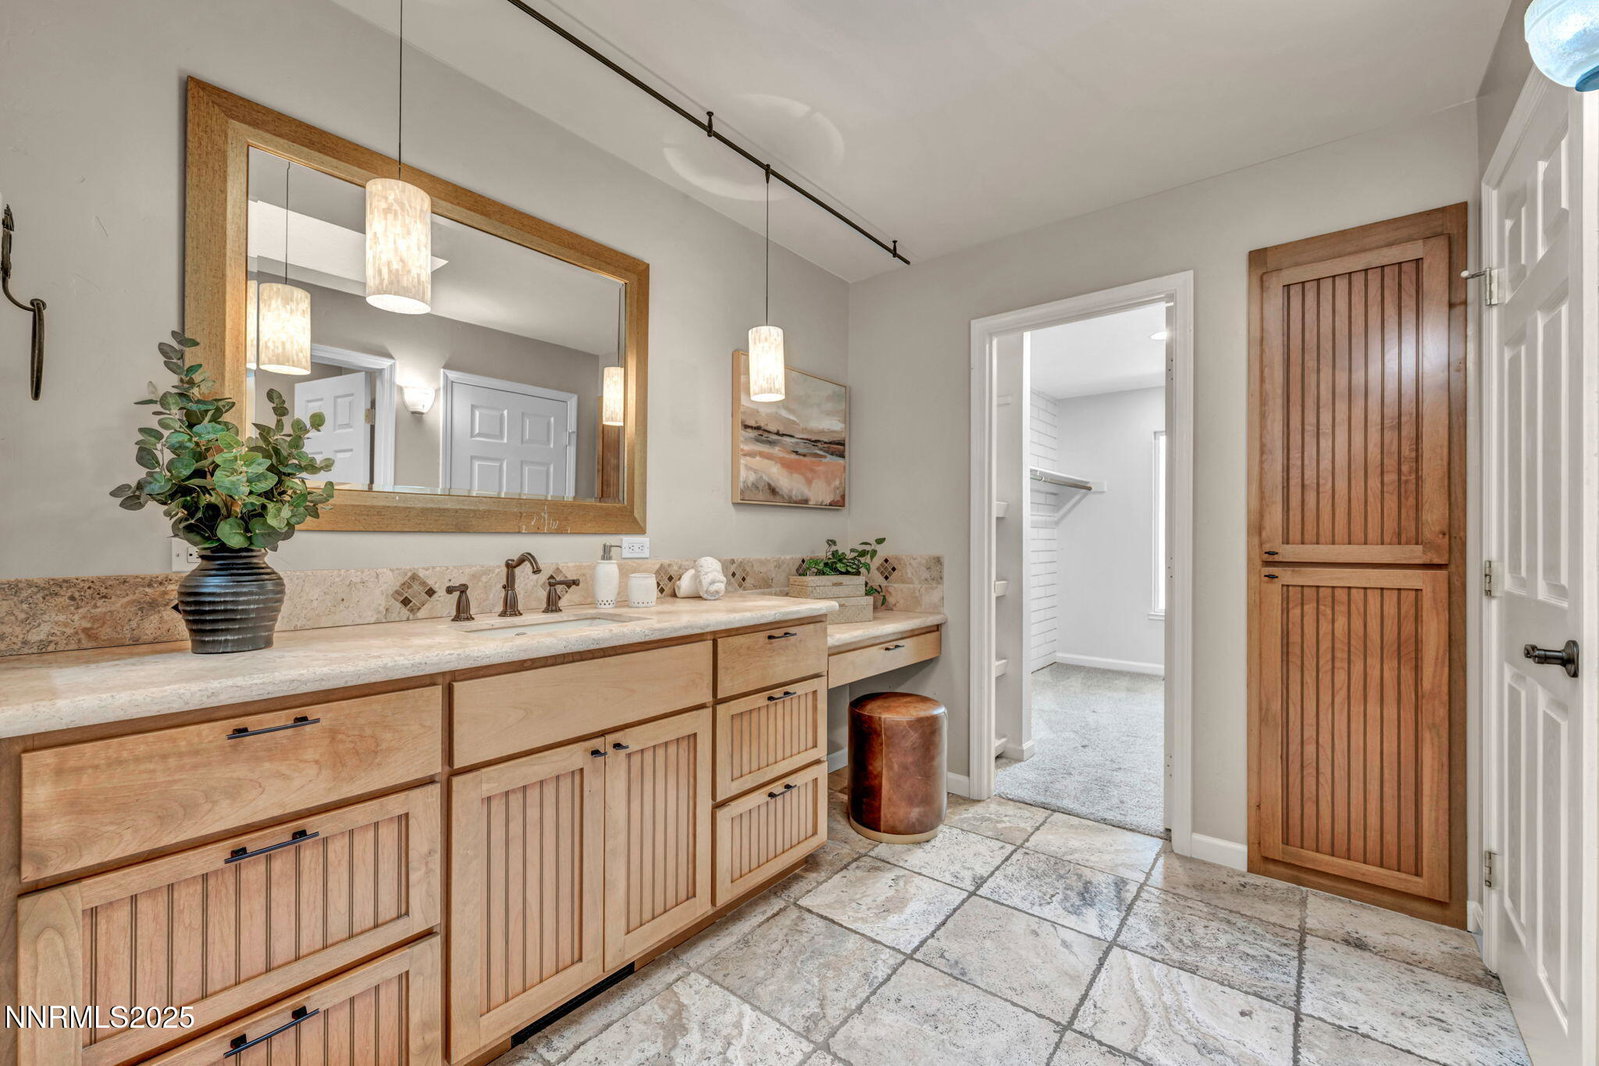
Charming Single-Level Townhome in the Heart of Southwest Reno! Welcome to this beautifully maintained 3-bedroom, 2-bath townhome nestled in a private, peaceful Parkwood community in the heart of Southwest Reno. This single-level home offers easy living with an open, airy layout and multiple access points to a serene private patio—perfect for entertaining with indoor-outdoor living. Step inside to find a spacious floor plan filled with natural light! The thoughtfully designed patio is accessible from several rooms, offering a tranquil retreat and extending your living space outdoors. And, there is massive amounts of storage in the loft/attic area accessed through the laundry room! Enjoy the convenience of low-maintenance living, this home is part of a well-managed HOA that takes care of exterior upkeep, lush green spaces, tennis courts & pool- allowing you to spend more time enjoying your surroundings and less time on chores. Located close to shopping, dining, and amenities, this townhome combines comfort, privacy, and unbeatable location!
/u.realgeeks.media/carson-tahoehomes/dlg.jpg)
Additional Information
- Hoa
- Yes
- Hoa Fee
- $500
- Hoa Includes
- Clubhouse, Maintenance Grounds, Maintenance Structure, Pool, Tennis Court(s)
- Taxes
- $1,635
- Utilities
- Cable Available, Electricity Available, Internet Available, Natural Gas Available, Sewer Connected, Water Available
- Stories
- 1
- View
- Park/Greenbelt
- Roof
- Asphalt, Pitched
- Foundation
- Crawl Space
- Garage Description
- Additional Parking, Garage, Garage Door Opener
- Garage Spaces
- 2
- Elementary School
- Huffaker
- Middle School
- Pine
- High School
- Reno
Mortgage Calculator
Courtesy of Jacqueline Harger and Dickson Realty - Caughlin. Contact:
Selling Office: Dickson Realty - Caughlin.
© 2017 Northern Nevada Regional MLS, Inc. All Rights Reserved
Data last updated on 06/28/2017.
The data relating to real estate for sale on this web site comes in part from the Broker Reciprocity Program of the Northern Nevada Regional MLS. Real estate listings held by brokerage firms other than owner of this page are marked with the Broker Reciprocity logo and detailed information about them includes the name of the listing brokers.
Information deemed reliable but not guaranteed