1051 Chaparral Dr, Carson City, NV 89703
- $650,000
- 3
- BD
- 3
- BA
- 2,164
- SqFt




- Sold Price
- $650,000
- List Price
- $665,000
- Status
- CLOSED
- MLS#
- 250056966
- Subdivision
- Carriage Square
- Days on Market
- 28
- Closing Date
- Nov 10, 2025
- Year Built
- 1984
- Bedrooms
- 3
- Bathrooms
- 3
- Acres
- 0.22
- Living Area
- 2,164
- Stories
- 2
- Lot Size
- 9,583
Property Description
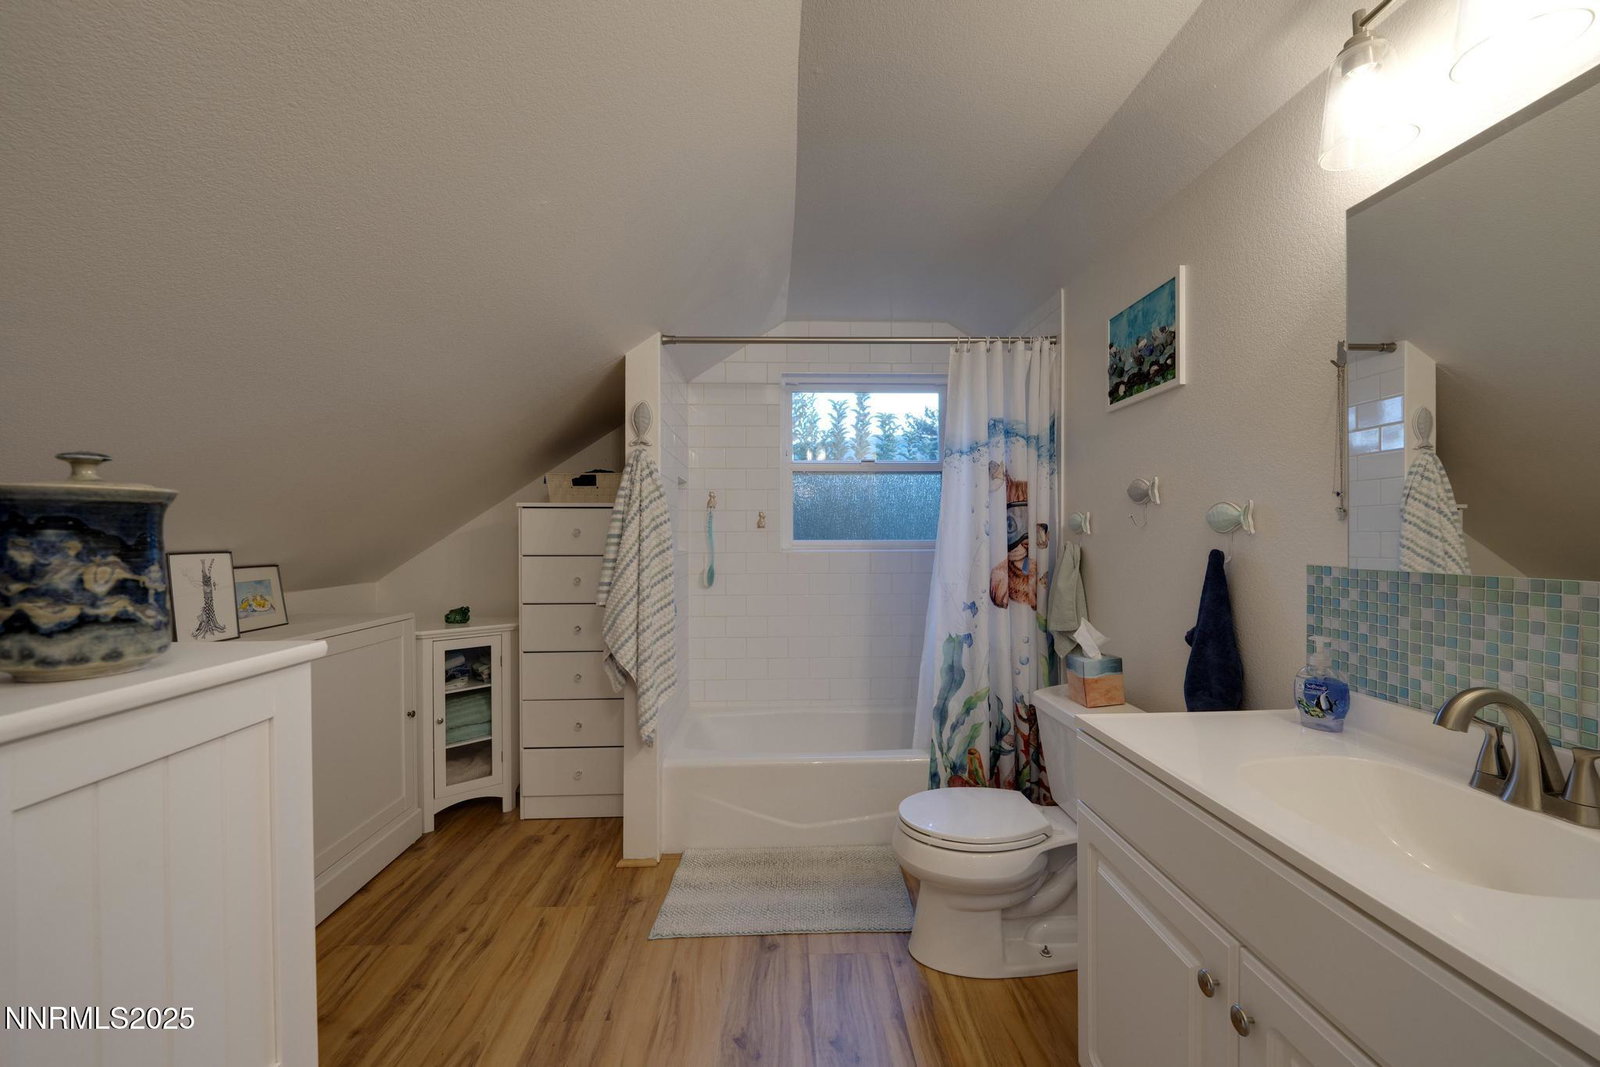
Here's a home with a lot of personality on a street that sees more bicycles than cars. This home offers lots of flex space with 3 large bedrooms plus an office a large laundry room, gourmet kitchen, and 3 full baths. There's lots of storage throughout with beautiful built-in window seats in two of the rooms. You'll even find a secret room under the stairs. Natural wood and stone flooring in the main areas makes for easy cleanup. The separate master is on the main floor and has a walk-in closet as well as an ensuite bath with shower and tub. The recently updated upstairs bedroom offers a great room concept and has its own bathroom and A/C unit. The enchanting back yard hosts resident frogs, and there's plenty of room for pets, kids and gardeners. There's also a 220-volt outlet for your future hot tub. The two-car garage has workshop space, and there is room for a small RV next to the driveway. Other recent updates include a new electrical panel (2023) and refaced kitchen cabinets.
/u.realgeeks.media/carson-tahoehomes/dlg.jpg)
Additional Information
- Taxes
- $2,902
- Utilities
- Cable Available, Electricity Available, Natural Gas Available, Phone Available, Sewer Connected, Water Available, Cellular Coverage
- Stories
- 2
- Roof
- Composition, Shingle, Pitched
- Foundation
- Crawl Space
- Garage Description
- Attached, Garage, Garage Door Opener, Rv/Boat Parking
- Garage Spaces
- 2
- Elementary School
- Edith W Fritsch
- Middle School
- Carson
- High School
- Carson
Mortgage Calculator
Courtesy of Brenda Sweet and Charles Kitchen Realty. Contact:
Selling Office: Sierra Nevada Properties-Reno.
© 2017 Northern Nevada Regional MLS, Inc. All Rights Reserved
Data last updated on 06/28/2017.
The data relating to real estate for sale on this web site comes in part from the Broker Reciprocity Program of the Northern Nevada Regional MLS. Real estate listings held by brokerage firms other than owner of this page are marked with the Broker Reciprocity logo and detailed information about them includes the name of the listing brokers.
Information deemed reliable but not guaranteed