1015 Chaparral Dr, Carson City, NV 89703
- $769,000
- 3
- BD
- 3
- BA
- 3,289
- SqFt




- Sold Price
- $769,000
- List Price
- $769,000
- Status
- CLOSED
- MLS#
- 250053776
- Subdivision
- Carriage Square
- Days on Market
- 35
- Closing Date
- Sep 02, 2025
- Year Built
- 1986
- Bedrooms
- 3
- Bathrooms
- 3
- Acres
- 0.30
- Living Area
- 3,289
- Stories
- 2
- Lot Size
- 13,068
Property Description
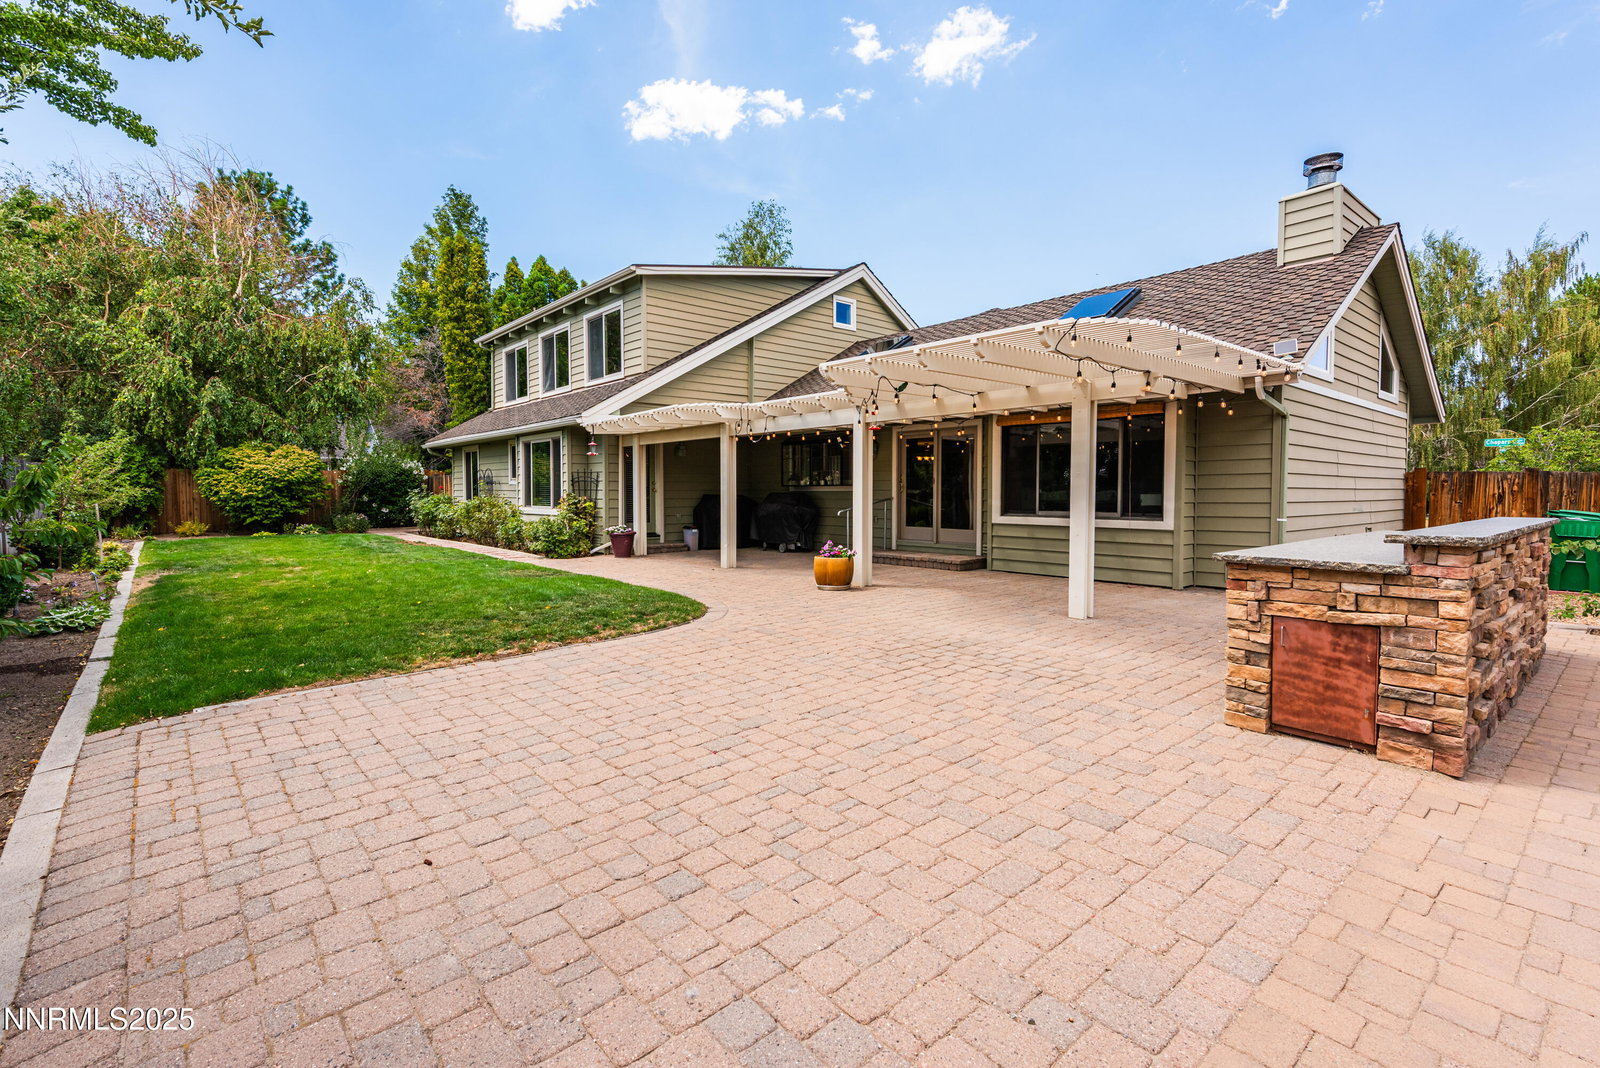
Take a look at this lovely westside home in the Carriage Square community. The cozy courtyard welcomes you with the mature landscaping surrounding the property. The private backyard features a large stone counter with granite top and storage beneath. Enter into the large living room and dining room with hardwood floors then the great room welcomes you into the open kitchen area and lots of storage. Look across the kitchen island into massive area with vaulted open beam ceilings with skylights and wood burning fireplace. Master suite has large walk in shower with dual sinks. Upstairs bonus room is approx 850 SF with open beam vaulted ceiling and the third bathroom along with storage area. This charming home is situated in a quiet, prestigious established neighborhood. Don't miss out on this beauty! Gun safe and garage camera will be removed by seller prior to COE.
/u.realgeeks.media/carson-tahoehomes/dlg.jpg)
Additional Information
- Hoa
- Yes
- Hoa Fee
- $25
- Hoa Includes
- None
- Taxes
- $3,869
- Utilities
- Cable Available, Cable Available, Electricity Available, Electricity Available, Natural Gas Available, Natural Gas Available, Phone Available, Phone Available, Sewer Available, Sewer Connected, Water Available, Water Available, Cellular Coverage, Internet Available, Water Meter Installed, Underground Utilities
- Stories
- 2
- View
- Mountain(s)
- Roof
- Composition, Shingle, Pitched
- Foundation
- Crawl Space
- Exterior Features
- Rain Gutters, Courtyard
- Garage Description
- Attached, Electric Vehicle Charging Station(s), Garage, Garage Door Opener, Rv/Boat Parking
- Garage Spaces
- 3
- Elementary School
- Edith W Fritsch
- Middle School
- Carson
- High School
- Carson
Mortgage Calculator
Courtesy of Victoria Williams and Coldwell Banker Select RE CC. Contact:
Selling Office: RE/MAX Professionals-Reno.
© 2017 Northern Nevada Regional MLS, Inc. All Rights Reserved
Data last updated on 06/28/2017.
The data relating to real estate for sale on this web site comes in part from the Broker Reciprocity Program of the Northern Nevada Regional MLS. Real estate listings held by brokerage firms other than owner of this page are marked with the Broker Reciprocity logo and detailed information about them includes the name of the listing brokers.
Information deemed reliable but not guaranteed