1473 Hogadon Way, Reno, NV 89523
- $699,000
- 3
- BD
- 2
- BA
- 1,747
- SqFt






- Sold Price
- $699,000
- List Price
- $699,000
- Status
- CLOSED
- MLS#
- 260002184
- Subdivision
- McQueen, Breckenridge
- Subdivision
- Breckenridge
- Days on Market
- 66
- Closing Date
- May 05, 2026
- Year Built
- 2010
- Bedrooms
- 3
- Bathrooms
- 2
- Acres
- 0.23
- Living Area
- 1,747
- Stories
- 1
- Lot Size
- 10,205
Property Description
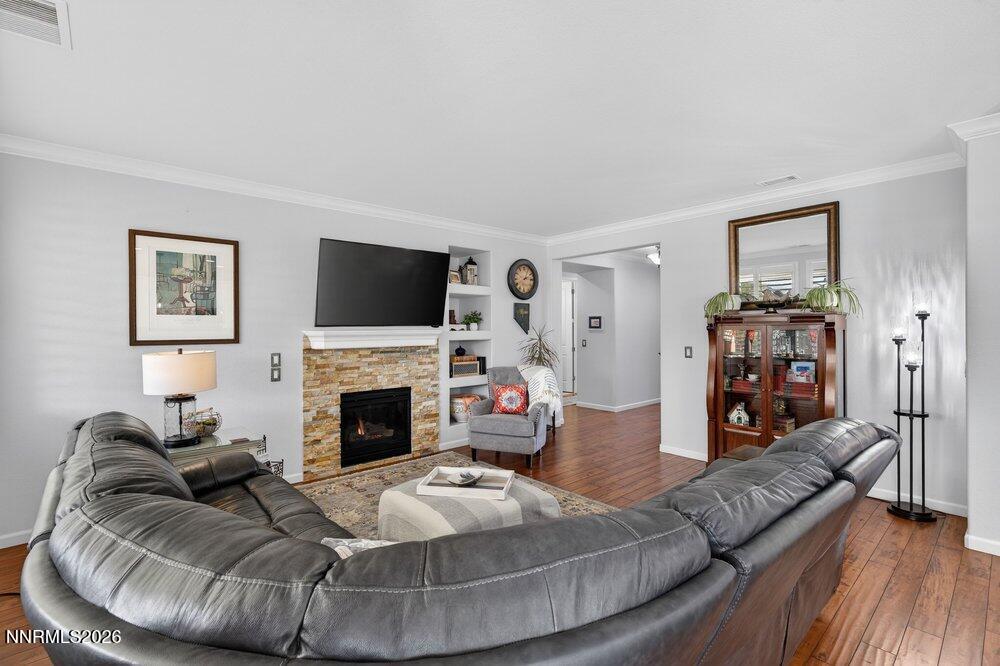
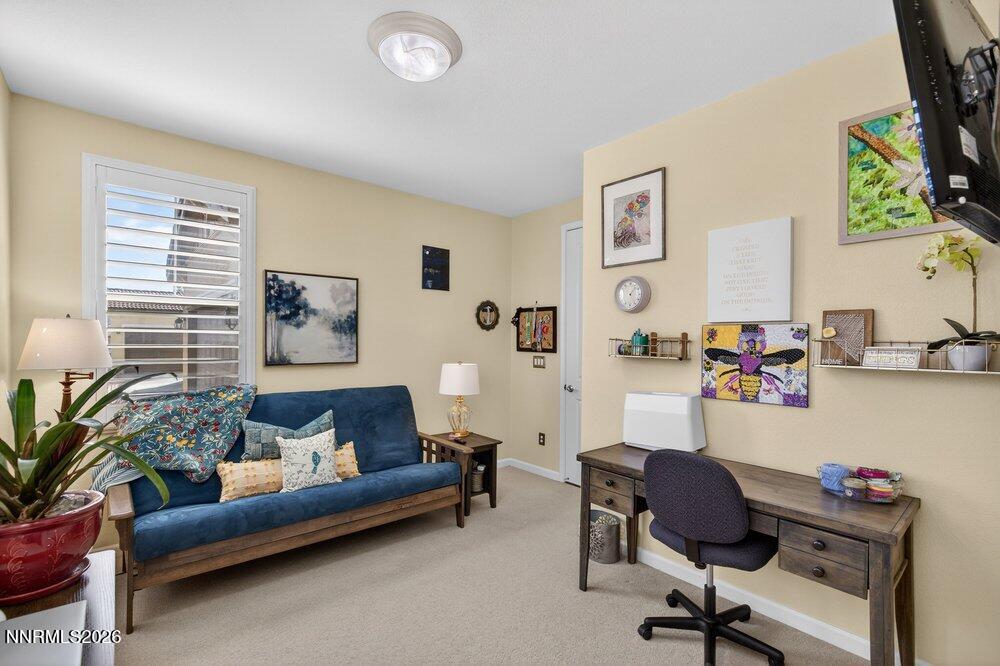
Welcome to 1473 Hogadon Ct — a beautifully updated 3-bedroom, 2-bath home offering 1,747 sq ft of thoughtfully designed living space, built in 2010 and ideally situated on a quiet cul-de-sac in Reno. This home combines modern upgrades with comfort and convenience, located just minutes from McCarran Blvd and easy freeway access, making commuting and daily errands effortless. Inside, you'll immediately notice the elevated finishes, including crown molding and plantation shutters that add timeless character throughout. The kitchen has been tastefully refreshed with painted white cabinetry and upgraded leathered granite countertops, creating a bright and sophisticated space perfect for cooking and gathering. The primary suite is a true retreat, featuring a fully remodeled bathroom with a stunning floor-to-ceiling tiled glass shower, painted cabinetry, tile flooring, and a matching tile countertop for a cohesive, upscale feel. The secondary bathroom has also been upgraded with leathered granite countertops and tile flooring, offering both style and durability. Step outside to enjoy the larger backyard — an ideal setting for entertaining, pets, play, or simply relaxing in your own private outdoor space. With no HOA (LMA applies), you'll appreciate added flexibility while still enjoying a well-maintained neighborhood setting. Built in 2010, upgraded in all the right places, and positioned in a prime Reno location — this home truly checks all the boxes. Actual square footage is 1767 according to plans from builder. Assessors office says 1747. Have appraiser verify if Buyer would like. Portions of copy is AI Generated.
/u.realgeeks.media/carson-tahoehomes/dlg.jpg)
Additional Information
- Hoa
- Yes
- Hoa Fee
- $55
- Hoa Includes
- Landscaping
- Taxes
- $3,753
- Utilities
- Electricity Available, Natural Gas Available, Phone Available, Sewer Connected, Water Available, Cellular Coverage, Internet Available, Water Meter Installed
- Stories
- 1
- View
- Mountain(s)
- Roof
- Tile/Clay, Pitched
- Foundation
- Slab
- Exterior Features
- Dog Run, Rain Gutters, Courtyard
- Garage Description
- Attached, Garage, Garage Door Opener
- Garage Spaces
- 2
- Elementary School
- Winnemucca, Sarah
- Middle School
- Billinghurst
- High School
- McQueen
Mortgage Calculator
Courtesy of Amber Klingensmith and Keller Williams Group One Inc.. Contact:
Selling Office: Coldwell Banker Select Reno.
© 2017 Northern Nevada Regional MLS, Inc. All Rights Reserved
Data last updated on 06/28/2017.
The data relating to real estate for sale on this web site comes in part from the Broker Reciprocity Program of the Northern Nevada Regional MLS. Real estate listings held by brokerage firms other than owner of this page are marked with the Broker Reciprocity logo and detailed information about them includes the name of the listing brokers.
Information deemed reliable but not guaranteed