505 Sierra Manor Dr, Reno, NV 89511
- $2,275,000
- 3
- BD
- 3
- BA
- 2,472
- SqFt




- Sold Price
- $2,275,000
- List Price
- $2,220,000
- Status
- CLOSED
- MLS#
- 250057080
- Subdivision
- Sierra Manor
- Subdivision
- Amended Sierra Manor
- Days on Market
- 25
- Closing Date
- Nov 10, 2025
- Year Built
- 2014
- Bedrooms
- 3
- Bathrooms
- 3
- Baths Half
- 1
- Acres
- 2.14
- Living Area
- 2,472
- Stories
- 1
- Lot Size
- 93,044
Property Description
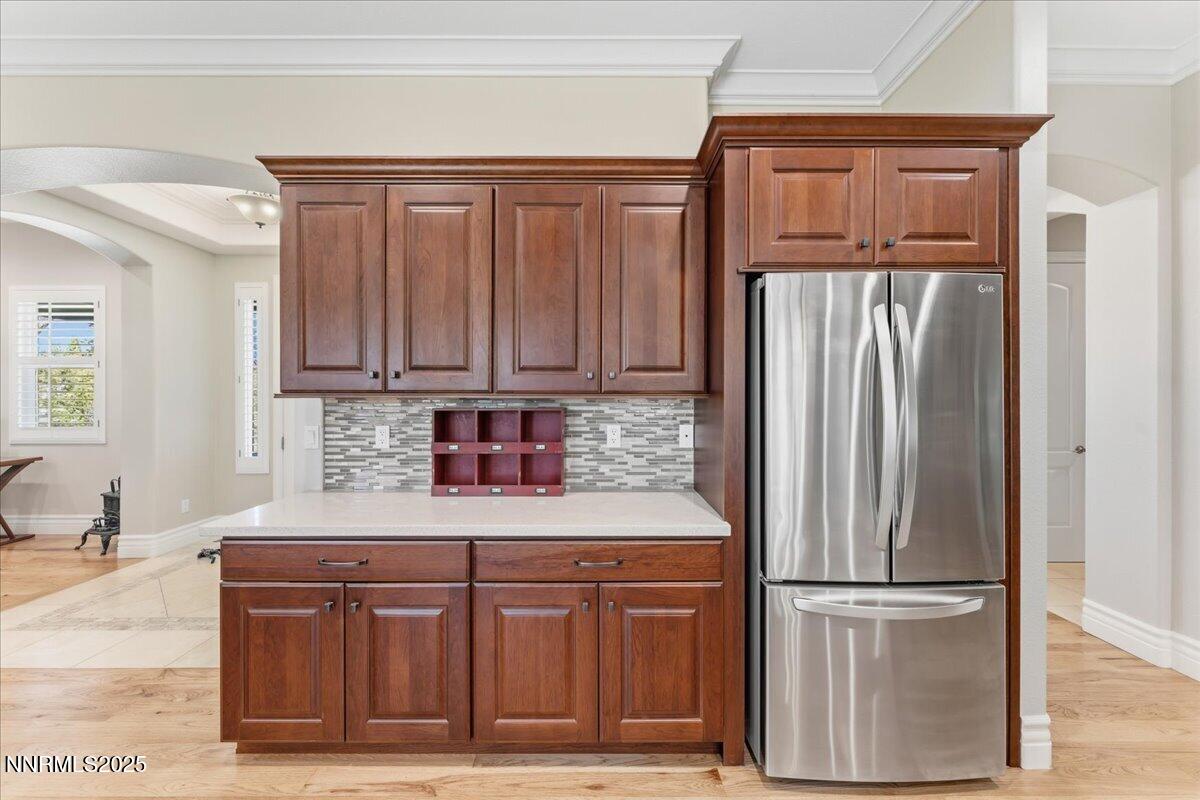
A Rare Gem in One of Reno's Most Coveted Communities. Welcome to a truly exceptional opportunity—this custom-built, single-level luxury residence offers refined living on over 2 meticulously manicured acres in one of Reno's most sought-after neighborhoods. Thoughtfully designed with timeless elegance and everyday comfort in mind, this 3-bedroom, 2.5-bathroom home is a rare find that seamlessly blends sophistication with serenity. Step inside to soaring ceilings and expansive windows that flood the open floorplan with natural light. The great room features rich hickory hardwood flooring, rear patio access, and a cozy woodburning fireplace—perfect for intimate evenings or lively gatherings. The spacious kitchen is a chef's delight, complete with a large island, breakfast bar, and charming nook for casual dining. Start your mornings with coffee on the covered front deck, and end your day entertaining friends and family on the spacious rear patio, surrounded by mature trees and lush lawns that create a private, park-like oasis. Whether you're hosting summer barbecues or enjoying quiet moments in nature, this outdoor retreat is designed for connection and tranquility. For those with a passion for gardening or hobby farming, the property offers raised beds and a fenced, irrigated front field—ideal for your four-legged companions or future farm-to-table dreams. The oversized 3-car attached garage features built-in cabinetry and epoxy flooring, perfect for your vehicles and gear. Need more space? The detached 40x60 metal shop (2,400 sq ft) accommodates a motorhome and all your toys, tools, and creative pursuits. Beyond the gates, you'll find a community rich in neighborly goodwill and shared traditions. From the beloved 4th of July parade to impromptu gatherings and seasonal celebrations, this is a place where you can still borrow a cup of sugar—and build lasting connections. This is more than a home. It's a lifestyle. It's a legacy. It's your next chapter. Welcome home. Open House Saturday, October 18 2025 from 11:00 am to 3:00 pm.
/u.realgeeks.media/carson-tahoehomes/dlg.jpg)
Additional Information
- Taxes
- $10,427
- Horses Okay
- Yes
- Utilities
- Cable Available, Electricity Available, Electricity Available, Phone Available, Cellular Coverage, Internet Available
- Stories
- 1
- Roof
- Composition, Shingle, Pitched
- Foundation
- Crawl Space, Concrete Perimeter
- Exterior Features
- Rain Gutters
- Garage Description
- Attached, Detached, Garage, Garage Door Opener, Rv/Boat Parking, RV Garage, Additional Parking
- Garage Spaces
- 3
- Elementary School
- Lenz
- Middle School
- Marce Herz
- High School
- Galena
Mortgage Calculator
Courtesy of Jo Ann Burke and Dickson Realty - Caughlin. Contact:
Selling Office: Sierra Sotheby's Intl. Realty.
© 2017 Northern Nevada Regional MLS, Inc. All Rights Reserved
Data last updated on 06/28/2017.
The data relating to real estate for sale on this web site comes in part from the Broker Reciprocity Program of the Northern Nevada Regional MLS. Real estate listings held by brokerage firms other than owner of this page are marked with the Broker Reciprocity logo and detailed information about them includes the name of the listing brokers.
Information deemed reliable but not guaranteed