2245 Kates Bridge Dr, Reno, NV 89521
- $1,025,000
- 2
- BD
- 3
- BA
- 2,005
- SqFt




- Sold Price
- $1,025,000
- List Price
- $999,870
- Status
- CLOSED
- MLS#
- 250053175
- Subdivision
- Other
- Subdivision
- Caramella Ranch Estates Regency Village Unit 4
- Days on Market
- 27
- Closing Date
- Aug 13, 2025
- Year Built
- 2024
- Bedrooms
- 2
- Bathrooms
- 3
- Baths Half
- 1
- Acres
- 0.17
- Living Area
- 2,005
- Stories
- 1
- Lot Size
- 7,262
Property Description
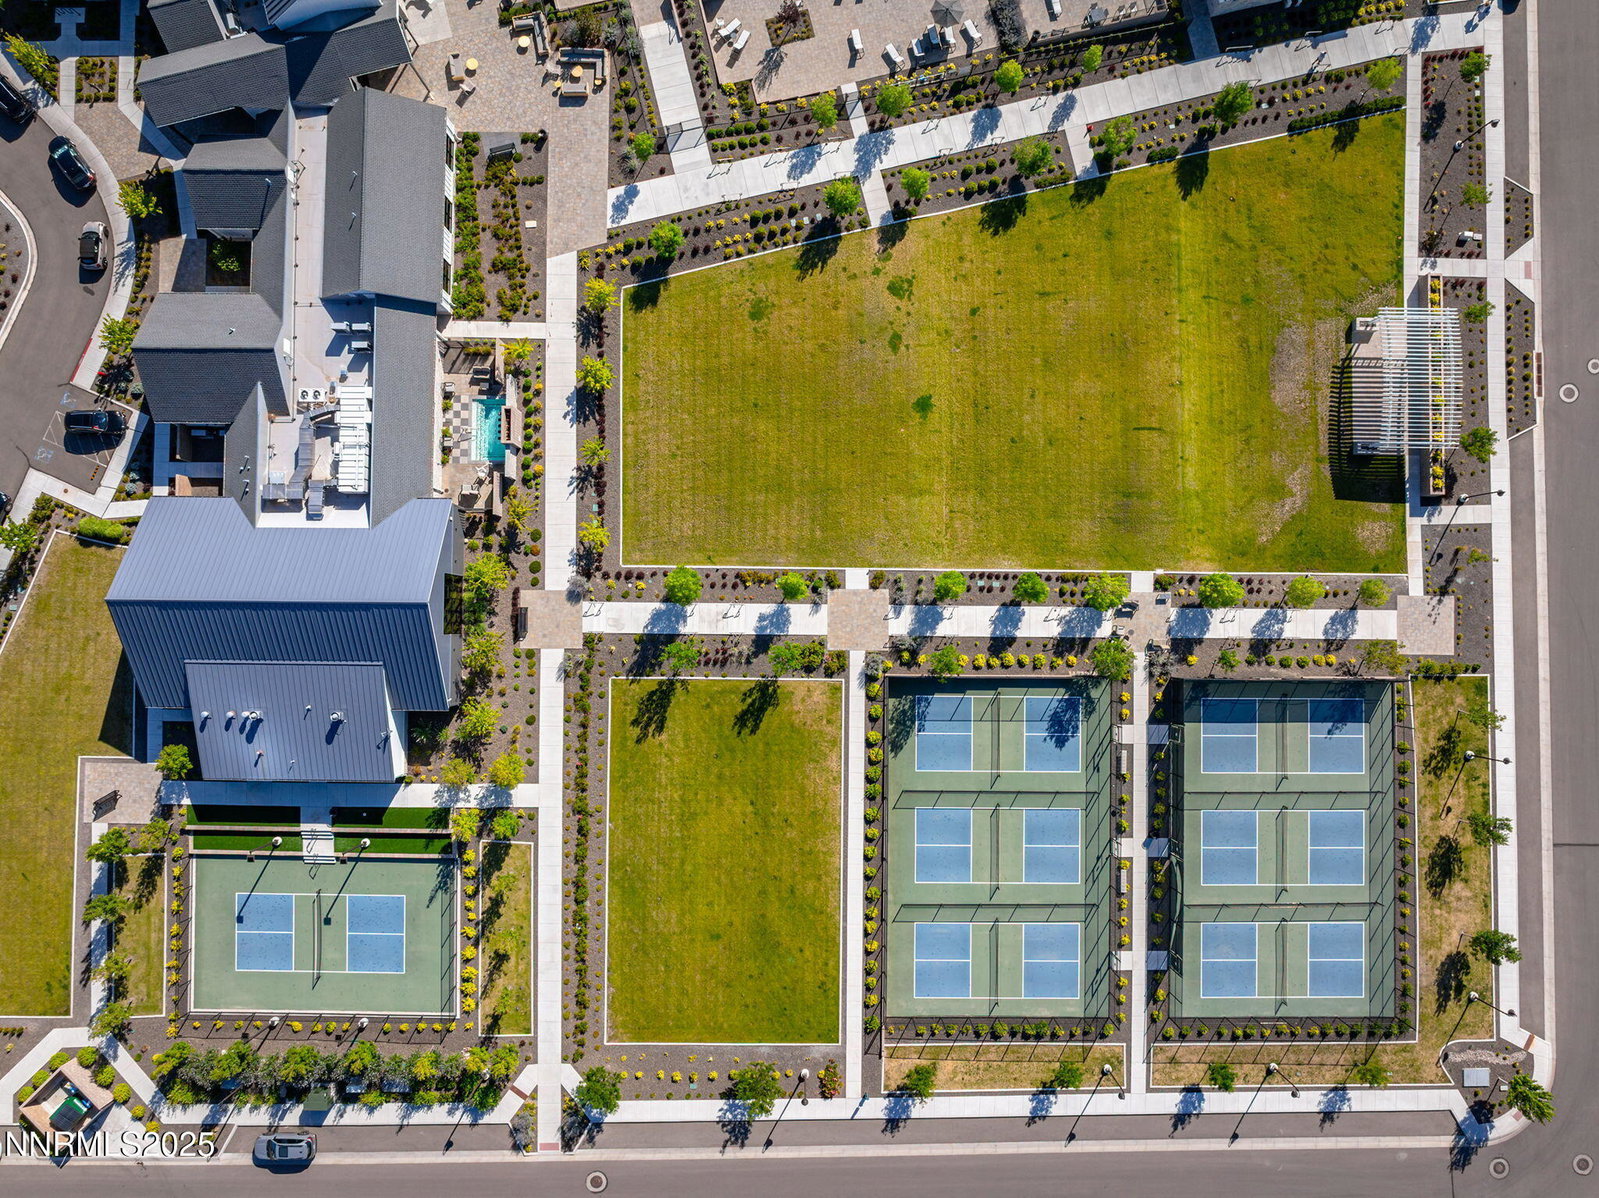
Dreaming of a new home with all the upgrades, window coverings, and landscaping already taken care of? Look no further! This exceptional residence, built in September 2024 in the sought-after Regency at Caramella Ranch, features over 190k in builder upgrades and options, including a premium lot that elevates this property and value far beyond the base price of the "Ascott" model. Step outside to enjoy a custom paver patio, a sleek auto filling linear water feature, a matching linear fire-pit, and covered outdoor seating — all perfectly oriented to capture gorgeous Mountain Views!! Skip the hassle of building and waiting and save money with this turnkey beauty which is ready now, offering luxury, lifestyle, and extra value in one stunning package! Too many options and upgrades to list here. Please see the Original Purchase & Upgrade Summary Sheet in the Documents section of this listing. Come check out all the Amenities at the Regency and visit the Clubhouse which has an Indoor and outdoor pool and all activities associated with an active Lifestyle. This home is a must see property!
/u.realgeeks.media/carson-tahoehomes/dlg.jpg)
Additional Information
- Hoa
- Yes
- Hoa Fee
- $284
- Hoa Includes
- Clubhouse, Elevator(s), Fitness Center, Gated, Maintenance Grounds, Pool, Sauna, Security, Spa/Hot Tub, Tennis Court(s), Parking
- Taxes
- $5,067
- Utilities
- Cable Available, Electricity Available, Natural Gas Available, Sewer Connected, Water Available, Cellular Coverage, Water Meter Installed, Centralized Data Panel
- Stories
- 1
- View
- Mountain(s)
- Roof
- Composition, Shingle, Pitched
- Foundation
- Slab
- Exterior Features
- Fire Pit, Rain Gutters, Barbecue, Water Feature
- Garage Description
- Attached, Garage, Garage Door Opener
- Garage Spaces
- 3
- Elementary School
- Brown
- Middle School
- Marce Herz
- High School
- Galena
Mortgage Calculator
Courtesy of Liza Bradley and Chase International-Damonte. Contact:
Selling Office: Ferrari-Lund Real Estate Reno.
© 2017 Northern Nevada Regional MLS, Inc. All Rights Reserved
Data last updated on 06/28/2017.
The data relating to real estate for sale on this web site comes in part from the Broker Reciprocity Program of the Northern Nevada Regional MLS. Real estate listings held by brokerage firms other than owner of this page are marked with the Broker Reciprocity logo and detailed information about them includes the name of the listing brokers.
Information deemed reliable but not guaranteed