9713 Silverspar St, Reno, NV 89521
- $999,000
- 4
- BD
- 4
- BA
- 3,178
- SqFt






- Sold Price
- $999,000
- List Price
- $1,050,000
- Status
- CLOSED
- MLS#
- 250055445
- Subdivision
- Other
- Subdivision
- Bella Vista Ranch Village D Unit 2
- Days on Market
- 60
- Closing Date
- Nov 03, 2025
- Year Built
- 2019
- Bedrooms
- 4
- Bathrooms
- 4
- Baths Half
- 1
- Acres
- 0.21
- Living Area
- 3,178
- Stories
- 1
- Lot Size
- 9,000
Property Description
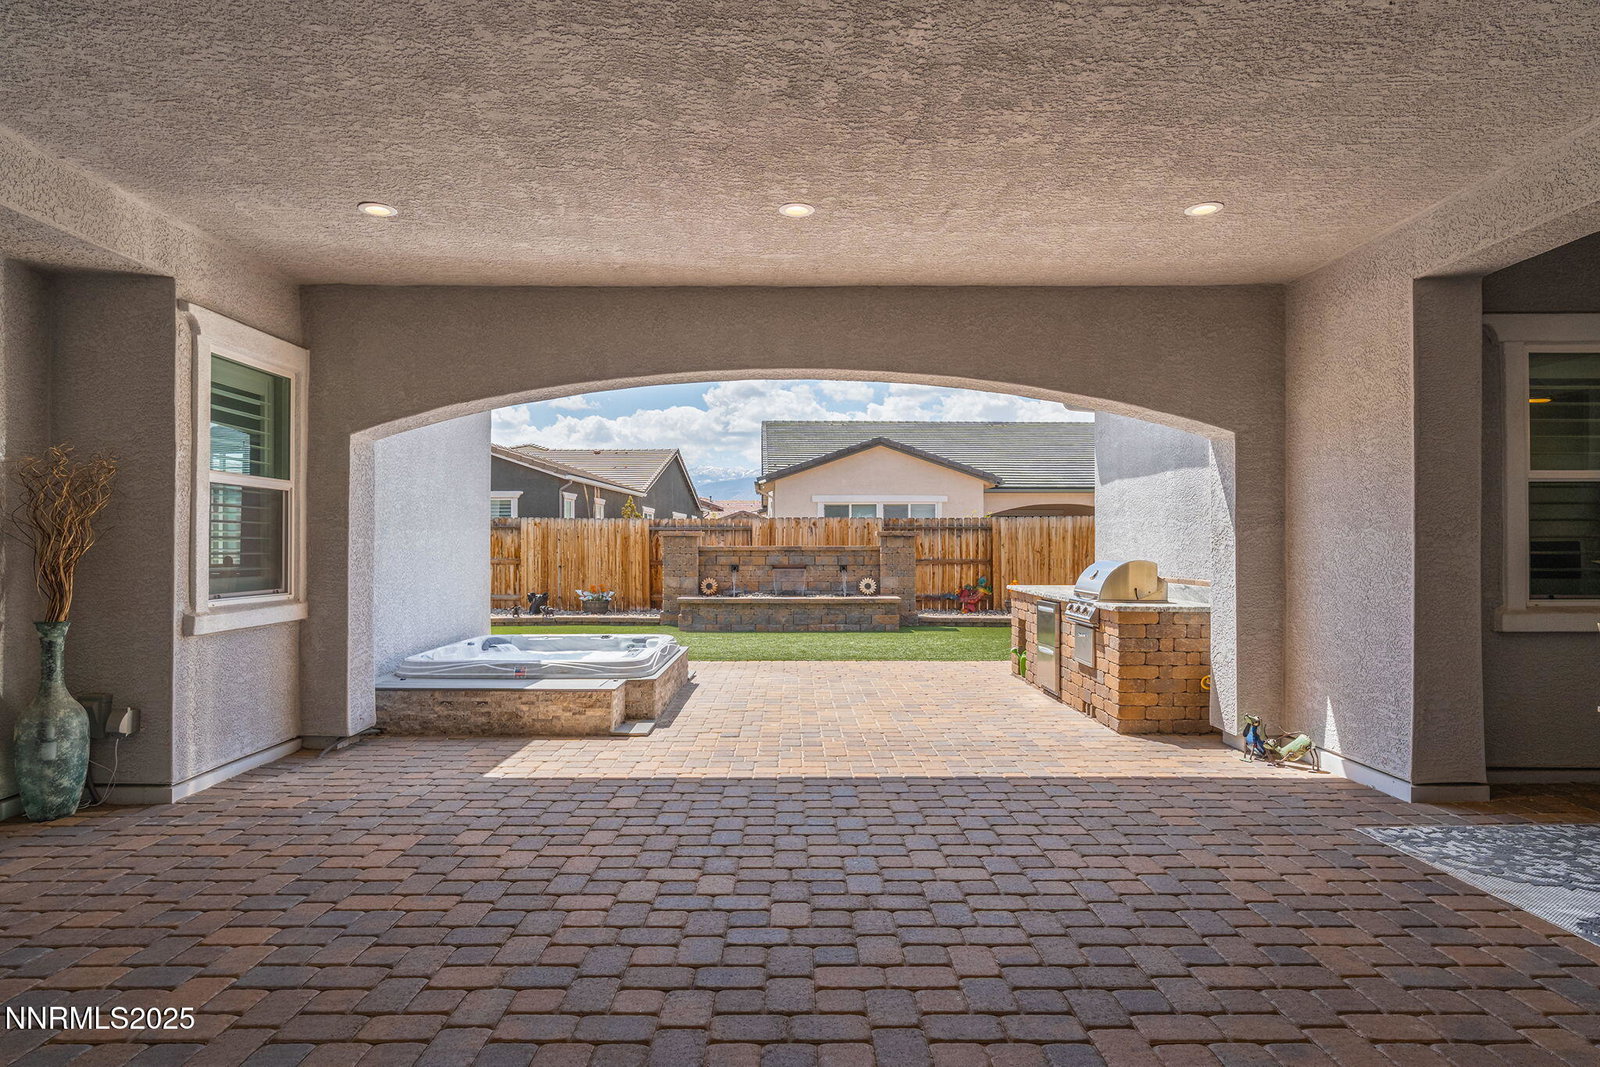
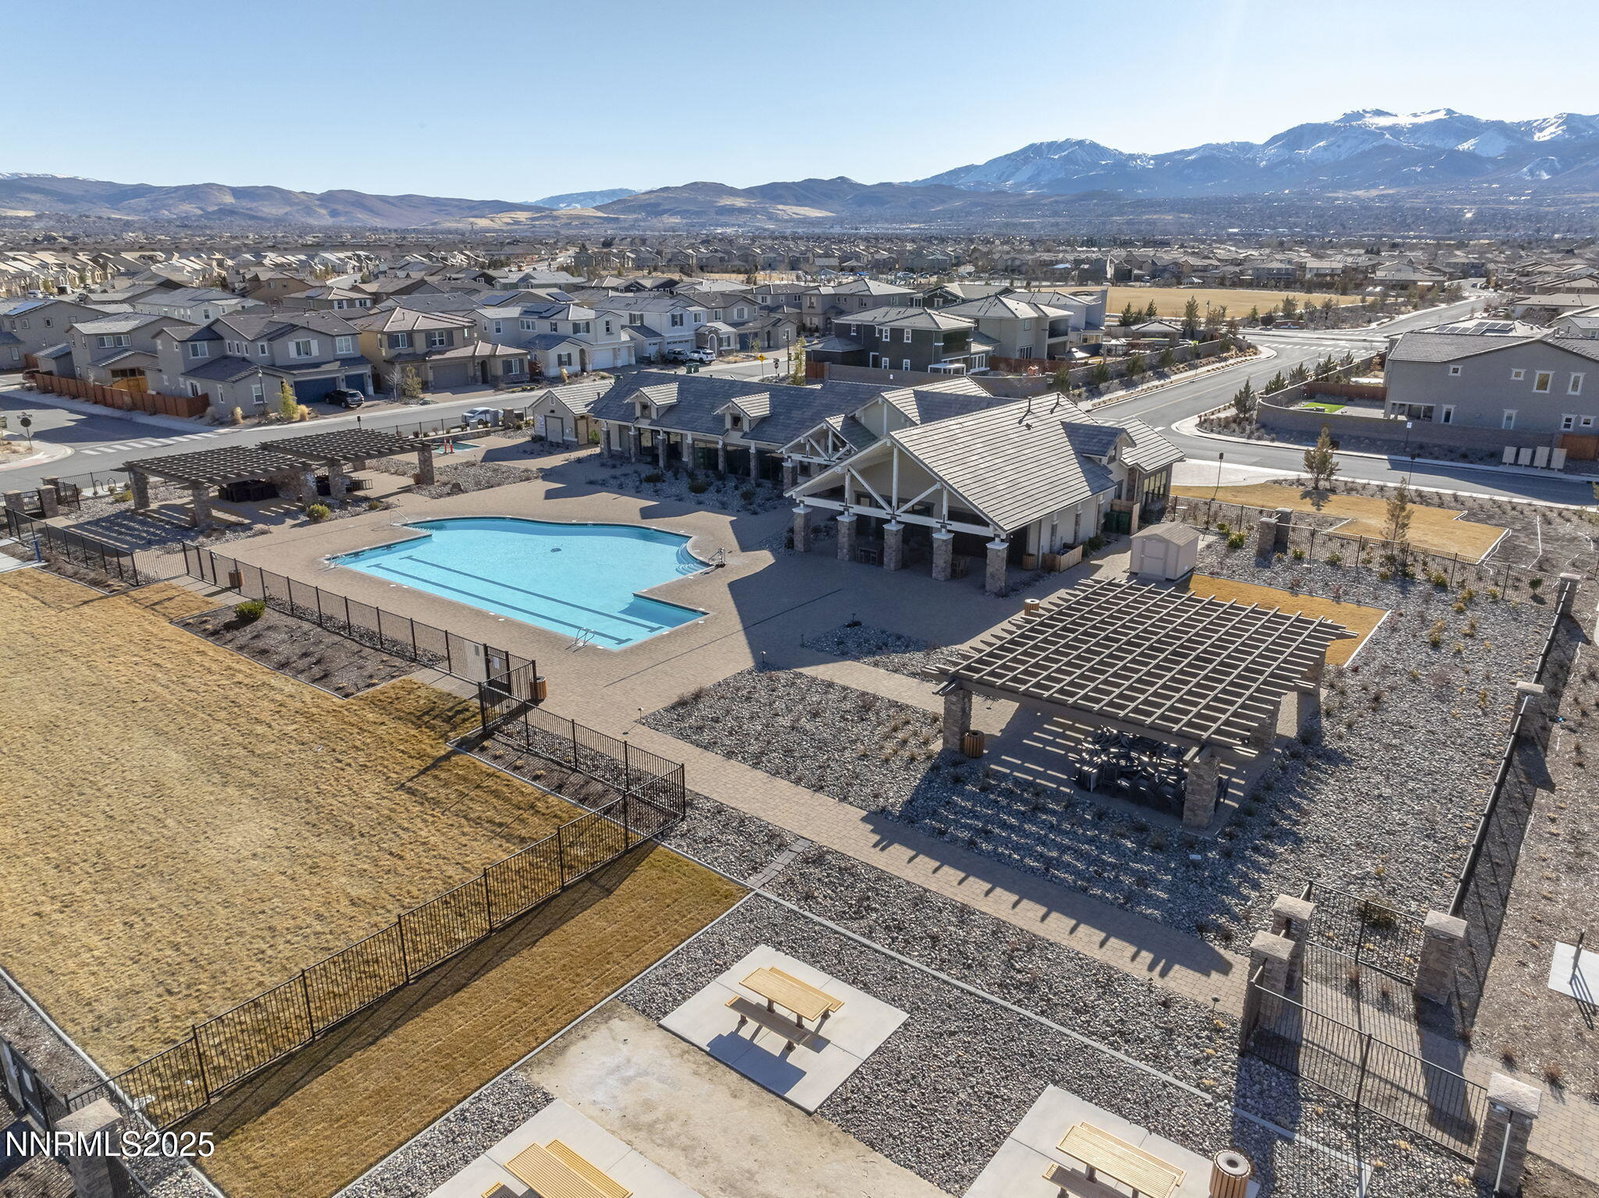
Located in the prestigious gated community of Sorrento Trail at Bella Vista Ranch in South Reno, this single-story home showcases the well-designed Alava floorplan with a massive great room and a striking 12' sliding door system that seamlessly connects indoor and outdoor living spaces. 9713 Silverspar St. features over 175,000 dollars in builder upgrades throughout 3178 s.f. with 4 bedrooms and 3.5 bathrooms., Each of the 4 bedrooms is located in a separate wing of the home while the designer finishes highlight luxury, comfort, and functionality in every detail. Interior features include: an open-concept floorplan with a welcoming foyer and tray ceilings; chef's dream kitchen with upgraded cabinetry, custom backsplash, granite slab countertops, gas cook-top with hood, drop-pendant lighting over the center island/breakfast bar, informal dining area, walk-in pantry and direct access to the adjacent formal dining room; family/living room with ceiling fan, Primo 48" Heat and Glo linear gas fireplace with fan, and slider to the covered patio; primary suite with ceiling fan, dual sinks with marble countertops, walk-in shower with bench, separate water closet, and an enormous walk-in closet; two en-suite secondary bedrooms, each with a shower stall; a 4th bedroom with ceiling fan and walk-in closet; half bathroom; and a laundry room with sink, cabinets and shelves. Exterior features include: low-maintenance landscaping in front and back; over 50,000 dollars in backyard landscape and hardscape with an extended and covered patio/loggia, uncovered patio, in-ground hot tub, custom water feature, pet turf, and an outdoor kitchen with granite countertop, gas bbq and two refrigerator drawers. Recent improvements and bonus features include: newer bamboo wood flooring in the 4th bedroom/office; new 24kw Generac whole-house generator; upgraded tile flooring throughout main living areas and walkways; plantation shutters; insulated garage doors; and an upgraded insulation package.
/u.realgeeks.media/carson-tahoehomes/dlg.jpg)
Additional Information
- Hoa
- Yes
- Hoa Fee
- $205
- Hoa Includes
- Clubhouse, Fitness Center, Gated, Maintenance Grounds, Pool, Recreation Room, Spa/Hot Tub
- Taxes
- $8,363
- Utilities
- Cable Available, Electricity Available, Natural Gas Available, Phone Available, Sewer Connected, Water Available, Cellular Coverage, Internet Available, Water Meter Installed, Underground Utilities
- Stories
- 1
- View
- Mountain(s)
- Roof
- Tile/Clay, Pitched
- Foundation
- Slab
- Exterior Features
- Barbecue, Rain Gutters, Barbecue, Water Feature
- Garage Description
- Attached, Garage, Garage Door Opener, Additional Parking
- Garage Spaces
- 3
- Elementary School
- Nick Poulakidas
- Middle School
- Depoali
- High School
- Damonte
Mortgage Calculator
Courtesy of Stacey Berger and RE/MAX Gold. Contact:
Selling Office: Chase International-Damonte.
© 2017 Northern Nevada Regional MLS, Inc. All Rights Reserved
Data last updated on 06/28/2017.
The data relating to real estate for sale on this web site comes in part from the Broker Reciprocity Program of the Northern Nevada Regional MLS. Real estate listings held by brokerage firms other than owner of this page are marked with the Broker Reciprocity logo and detailed information about them includes the name of the listing brokers.
Information deemed reliable but not guaranteed