1535 Van Ness Ave, Reno, NV 89503
- $548,746
- 4
- BD
- 2
- BA
- 1,692
- SqFt




- Sold Price
- $548,746
- List Price
- $525,000
- Status
- CLOSED
- MLS#
- 250051439
- Subdivision
- Monte Vista Estates
- Subdivision
- Monte Vista Estates
- Days on Market
- 189
- Closing Date
- Dec 19, 2025
- Year Built
- 1964
- Bedrooms
- 4
- Bathrooms
- 2
- Acres
- 0.15
- Living Area
- 1,692
- Stories
- 1
- Lot Size
- 6,359
Property Description
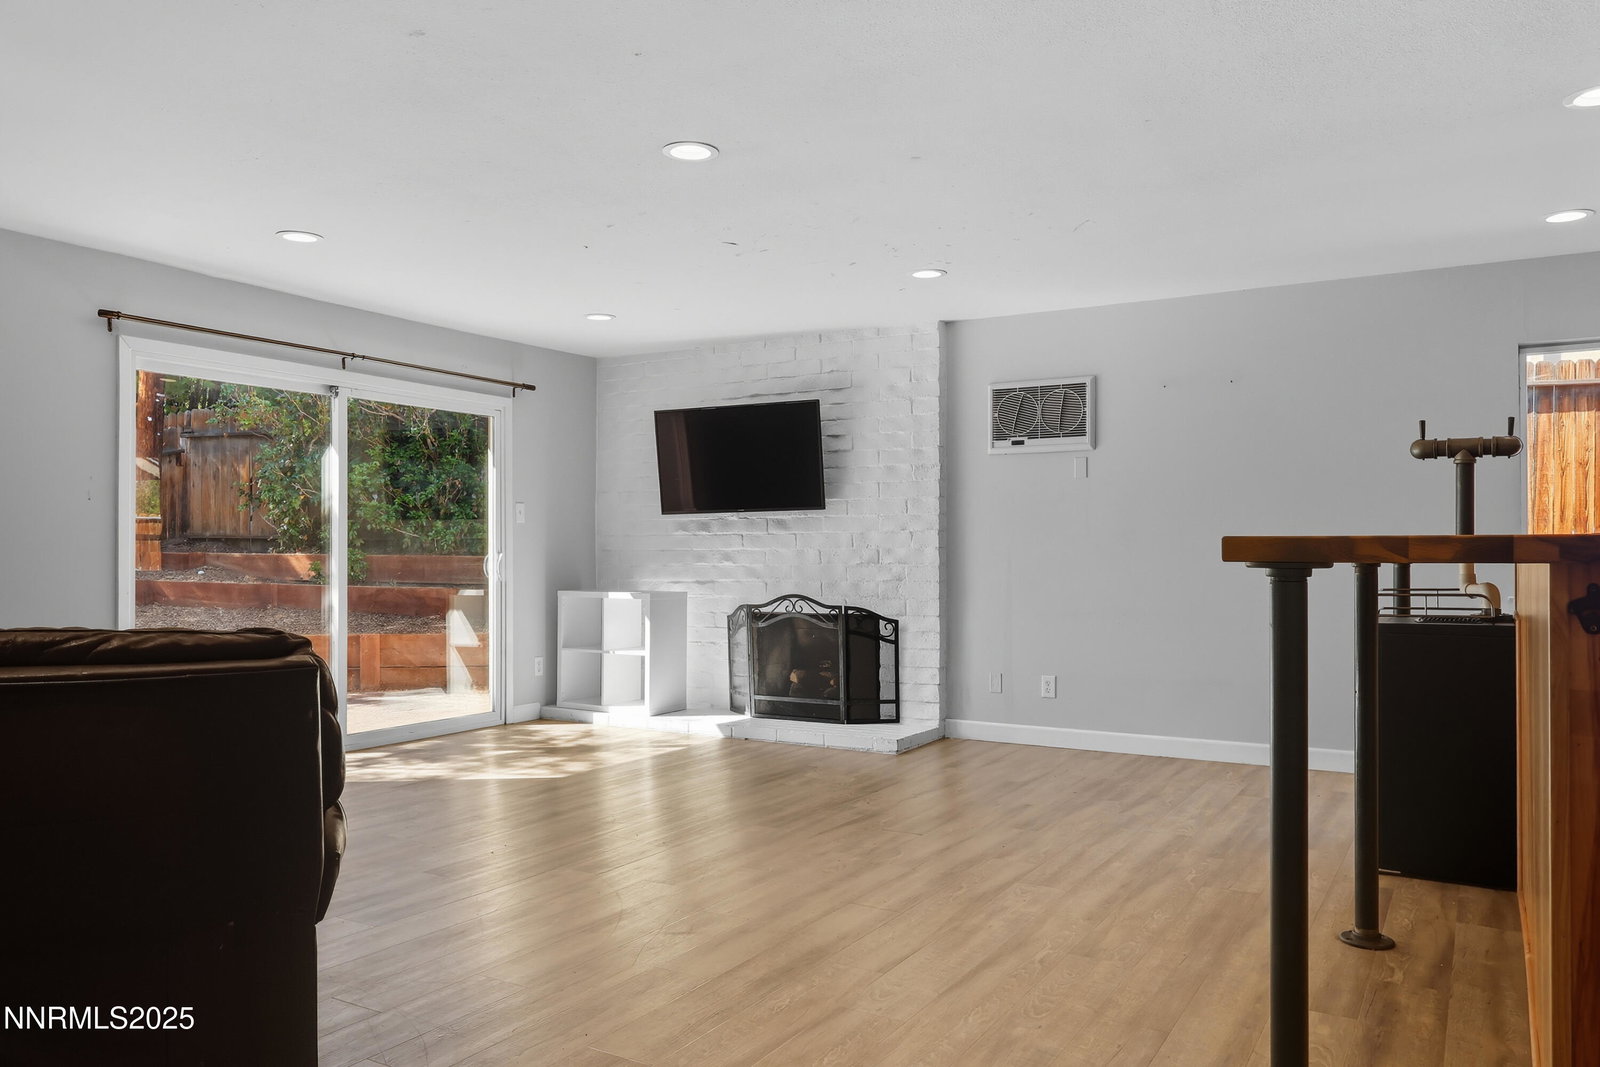
Start packing your bags and head on over to this beautiful home in the Monte Vista Estates subdivision in the Kings Row area. This expansive home boasts plenty of space for all your needs. With RV parking and new solar this home has what you are looking for. Step into the chefs kitchen and see the well thought layout and beautiful attention to detail while you enjoy massive countertop space with an entertainment friendly layout. Don't miss the extra room (opt 4th bedroom) easily used for whatever your heart desires. Want a private family room, boom. We got it! Come make this house your next home today. Remaining solar payment will be transferred to buyers at close of escrow.
/u.realgeeks.media/carson-tahoehomes/dlg.jpg)
Additional Information
- Taxes
- $1,330
- Utilities
- Cable Available, Cable Available, Electricity Available, Electricity Available, Natural Gas Available, Natural Gas Available, Phone Available, Phone Available, Sewer Available, Sewer Connected, Water Available, Water Available, Cellular Coverage, Internet Available, Water Meter Installed, Underground Utilities
- Stories
- 1
- View
- Mountain(s)
- Roof
- Shingle, Pitched
- Foundation
- Crawl Space
- Garage Description
- Garage, Garage Door Opener, Rv/Boat Parking
- Garage Spaces
- 2
- Elementary School
- Peavine
- Middle School
- Clayton
- High School
- Reno
Mortgage Calculator
Courtesy of Alexandria Brown and Keller Williams Group One Inc.. Contact:
Selling Office: Compass.
© 2017 Northern Nevada Regional MLS, Inc. All Rights Reserved
Data last updated on 06/28/2017.
The data relating to real estate for sale on this web site comes in part from the Broker Reciprocity Program of the Northern Nevada Regional MLS. Real estate listings held by brokerage firms other than owner of this page are marked with the Broker Reciprocity logo and detailed information about them includes the name of the listing brokers.
Information deemed reliable but not guaranteed