23 Upper Colony, Wellington, NV 89444
- $685,000
- 4
- BD
- 4
- BA
- 2,599
- SqFt






- Sold Price
- $685,000
- List Price
- $685,000
- Status
- CLOSED
- MLS#
- 260003612
- Subdivision
- Other
- Days on Market
- 114
- Closing Date
- Jul 22, 2026
- Year Built
- 1972
- Bedrooms
- 4
- Bathrooms
- 4
- Acres
- 2.86
- Living Area
- 2,599
- Stories
- 1
- Lot Size
- 124,712
Property Description
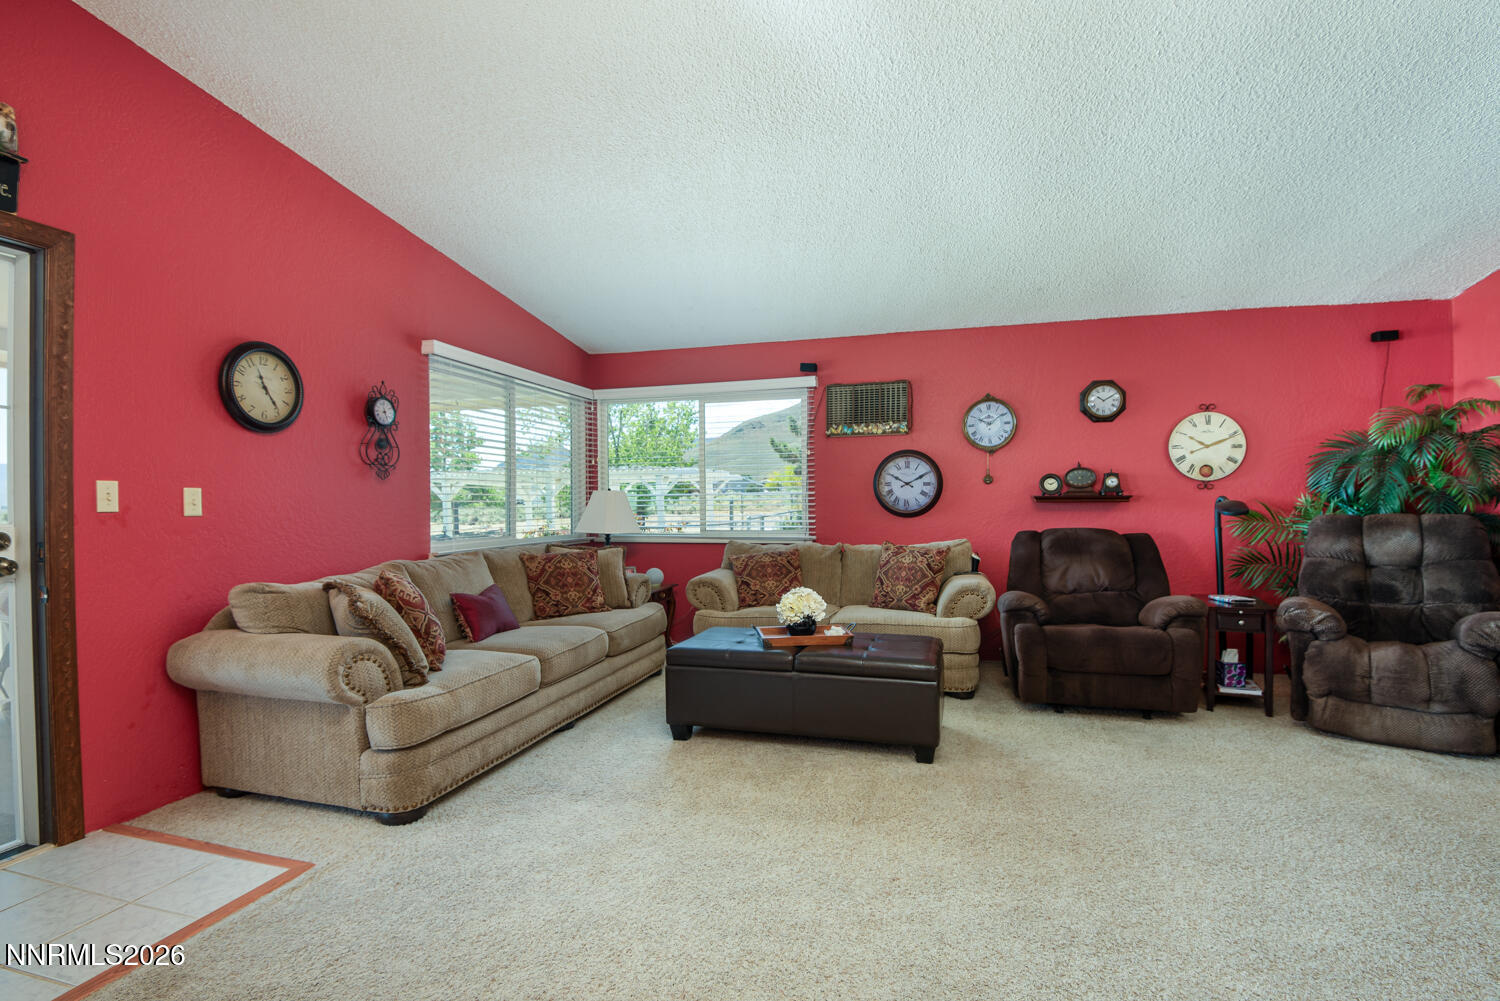
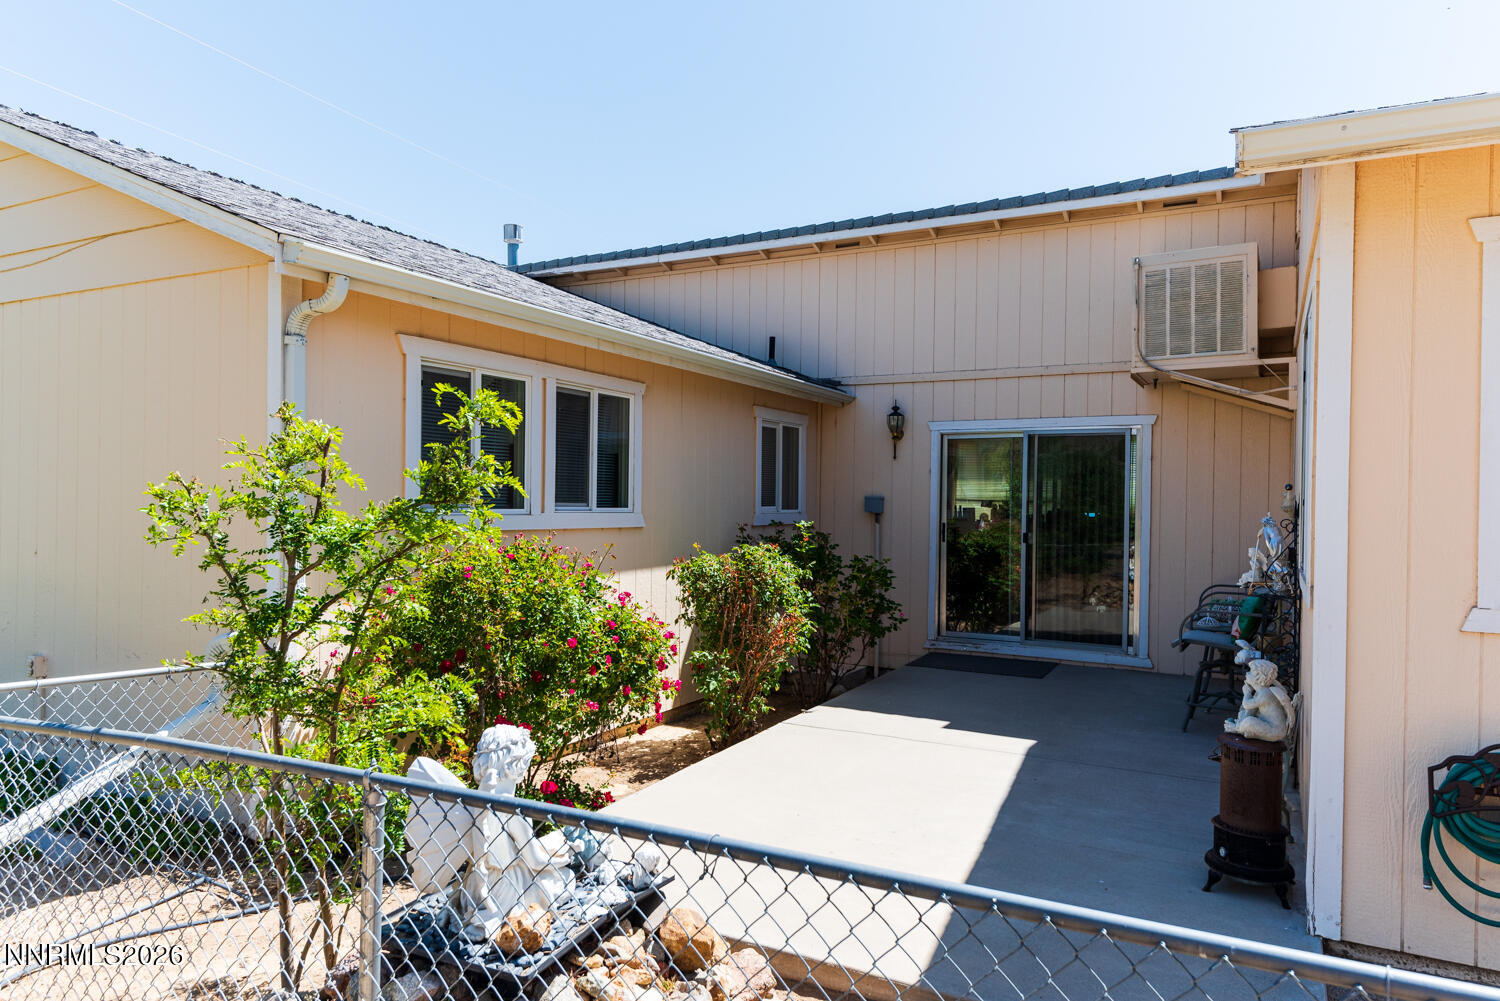
Spacious home located on the desirable west side of Smith Valley, offering privacy and direct southern access to BLM land. This 2,599 sq ft residence is ideal for a large family or could easily accommodate guest quarters. The property features mature trees, well-maintained landscaping, and stunning panoramic views of the valley. Ample space is available for RV parking, along with multiple storage sheds for added convenience. Enjoy peaceful rural living just 15 minutes from Topaz Lake, perfect for outdoor recreation and relaxation.
/u.realgeeks.media/carson-tahoehomes/dlg.jpg)
Additional Information
- Taxes
- $2,194
- Horses Okay
- Yes
- Utilities
- Electricity Available, Phone Available, Sewer Connected, Water Available, Internet Available
- Stories
- 1
- View
- Mountain(s), Valley
- Roof
- Composition, Shingle, Pitched
- Foundation
- Crawl Space
- Exterior Features
- Entry Flat or Ramped Access, Courtyard
- Garage Description
- Carport, Detached, Garage, Rv/Boat Parking
- Garage Spaces
- 2
- Elementary School
- Smith Valley
- Middle School
- Smith Valley
- High School
- Smith Valley
Mortgage Calculator
Courtesy of Denise Jorgensen-Feist and Coldwell Banker Select RE M. Contact:
Selling Office: Coldwell Banker Select RE M.
© 2017 Northern Nevada Regional MLS, Inc. All Rights Reserved
Data last updated on 06/28/2017.
The data relating to real estate for sale on this web site comes in part from the Broker Reciprocity Program of the Northern Nevada Regional MLS. Real estate listings held by brokerage firms other than owner of this page are marked with the Broker Reciprocity logo and detailed information about them includes the name of the listing brokers.
Information deemed reliable but not guaranteed