900 Cranfield Ct, Reno, NV 89506
- $563,000
- 4
- BD
- 2
- BA
- 2,187
- SqFt






- Sold Price
- $563,000
- List Price
- $568,000
- Status
- CLOSED
- MLS#
- 260001648
- Subdivision
- Other
- Subdivision
- Regency Park Ii Phase A1
- Days on Market
- 47
- Closing Date
- Mar 31, 2026
- Year Built
- 2022
- Bedrooms
- 4
- Bathrooms
- 2
- Acres
- 0.28
- Living Area
- 2,187
- Stories
- 1
- Lot Size
- 12,409
Property Description
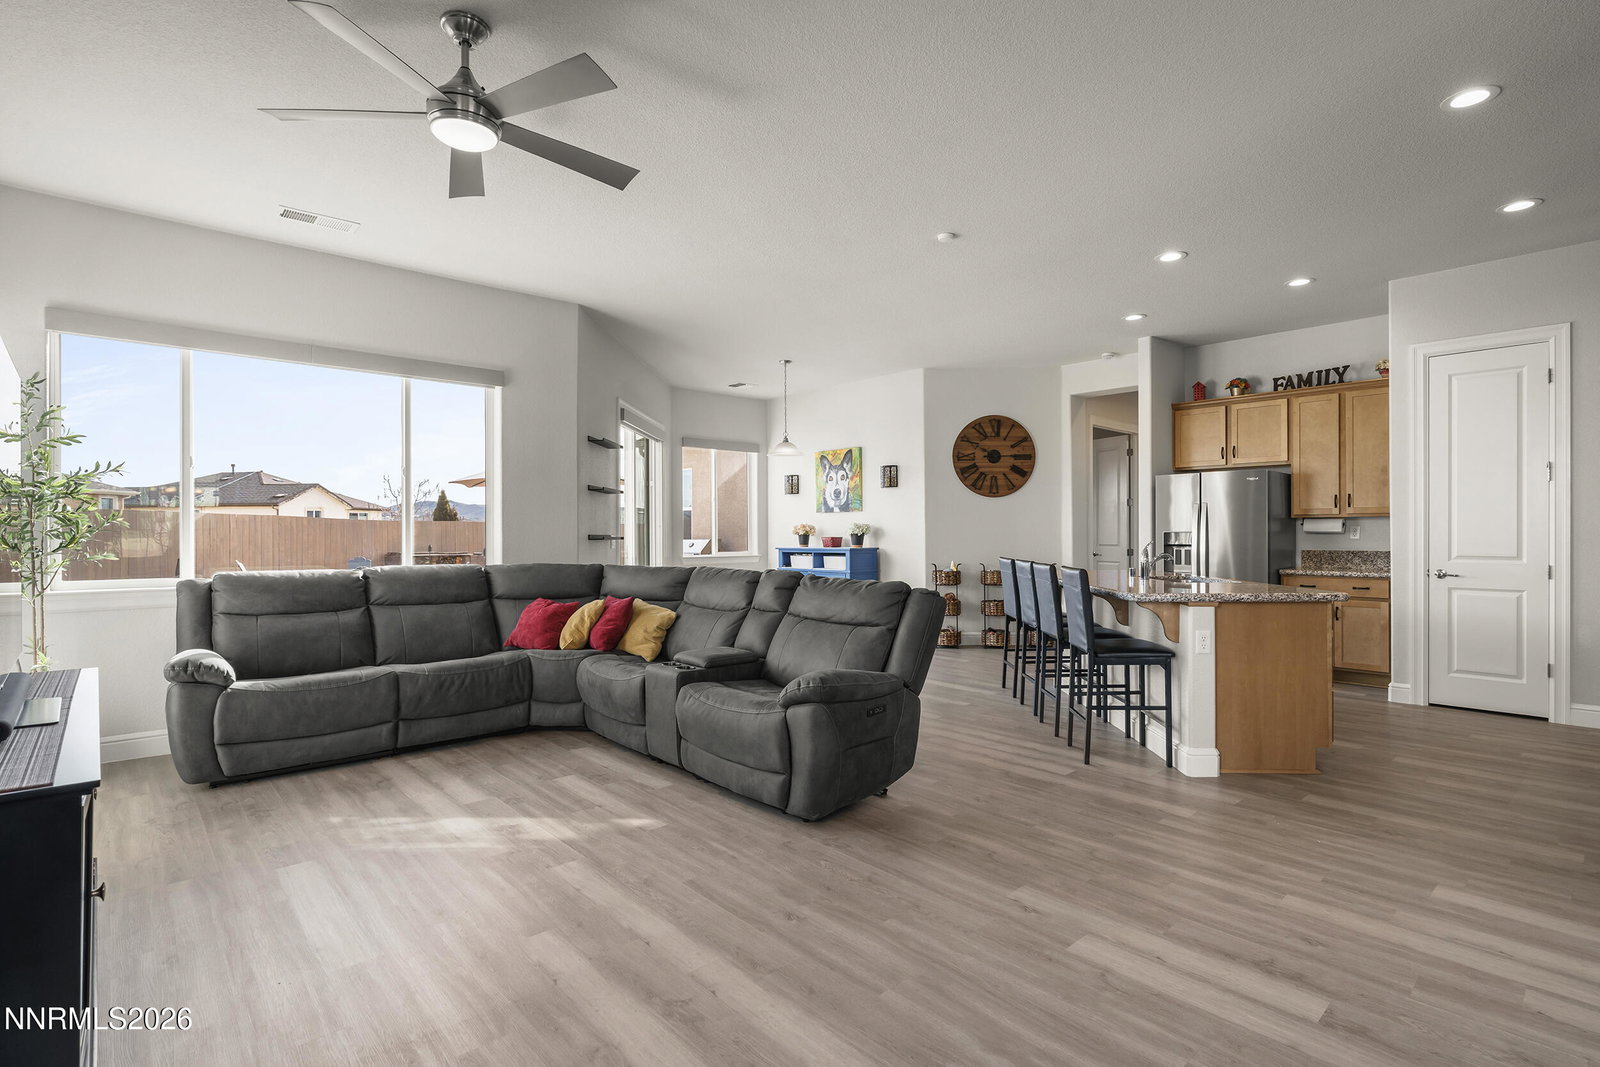
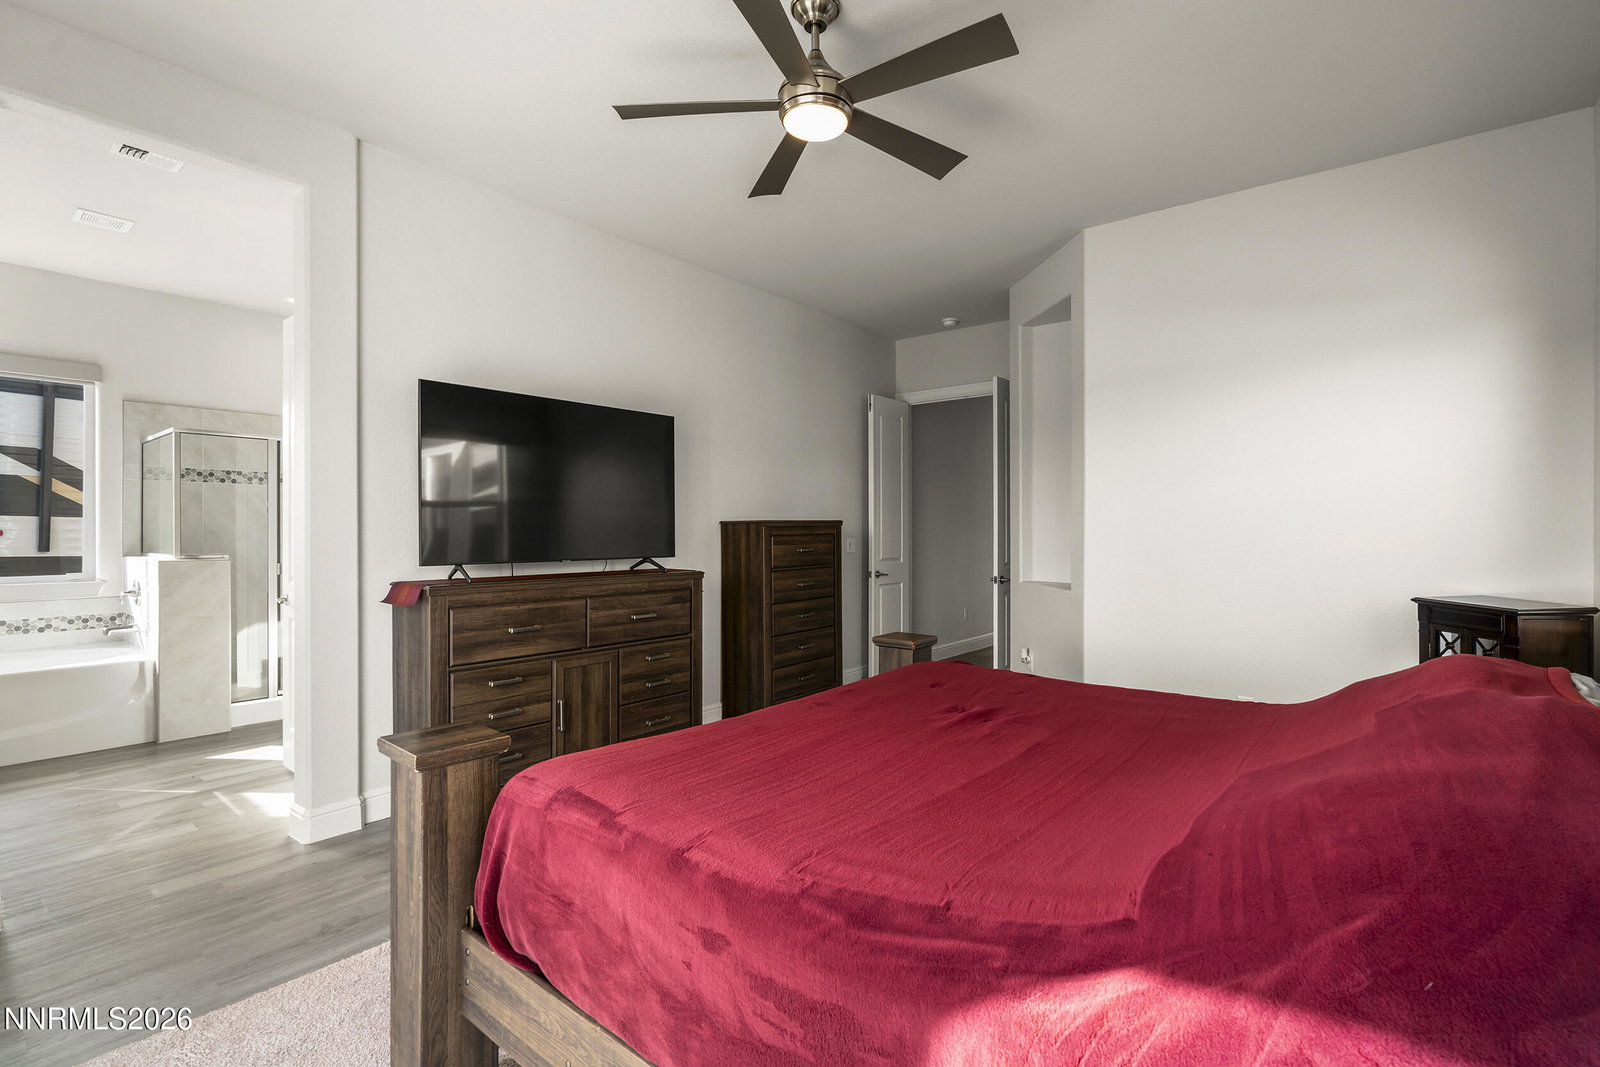
Welcome to 900 Cranfield Ct. a striking, nearly new 4-bedroom, 2-bath home with a 3-car garage and 2,187 square feet of thoughtfully designed living space, offering stylish upgrades and indoor-outdoor living at its best. Step through the front door into a light-filled living space anchored by brand-new luxury vinyl plank flooring that flows seamlessly throughout the home. The open layout creates a warm yet modern feel, perfect for everyday living and entertaining. Neutral finishes, full-coverage fabric blinds, and updated cabinet hardware elevate every room. The heart of the home, the kitchen offers generous prep space and sight lines to the family room, making it perfect for gatherings. Adjacent you'll find an oversized laundry room with upper cabinets for added organization and storage. Down the hall, discover three secondary bedrooms and a beautifully finished secondary bathroom with tile surrounds, functional and stylish for family or guests alike. The primary suite is a true retreat. Enjoy sliding glass access directly to the backyard oasis, plus a spa-like en-suite bathroom featuring upgraded tile surrounds with decorative accents that elevate the space. Every detail was considered in the oversized 3-car garage, finished with epoxy floors and outfitted with built-in air lines for a compressor, ideal for projects, tools, or hobbyists. Step outside to a fully landscaped backyard designed for both relaxation and entertaining, featuring a large paver patio, firepit, water feature, hot tub, turf, landscaped retaining walls, two storage sheds, RV parking, and mountain views. A true outdoor oasis with space to unwind or host year-round. All of this sits on a generous .28-acre lot with mountain views that frame the property beautifully. A rare blend of functional design and stylish living in a prime location.
/u.realgeeks.media/carson-tahoehomes/dlg.jpg)
Additional Information
- Hoa
- Yes
- Hoa Fee
- $34
- Hoa Includes
- None
- Taxes
- $5,217
- Utilities
- Cable Available, Natural Gas Available, Phone Available, Sewer Connected, Water Available, Cellular Coverage, Water Meter Installed, Underground Utilities
- Stories
- 1
- View
- Mountain(s)
- Roof
- Composition, Shingle, Pitched
- Foundation
- Slab
- Exterior Features
- Fire Pit, Water Feature
- Garage Description
- Attached, Garage, Garage Door Opener, Rv/Boat Parking
- Garage Spaces
- 3
- Elementary School
- Desert Heights
- Middle School
- OBrien
- High School
- North Valleys
Mortgage Calculator
Courtesy of Carrie Kester and RE/MAX Gold. Contact:
Selling Office: Reno Real Estate.
© 2017 Northern Nevada Regional MLS, Inc. All Rights Reserved
Data last updated on 06/28/2017.
The data relating to real estate for sale on this web site comes in part from the Broker Reciprocity Program of the Northern Nevada Regional MLS. Real estate listings held by brokerage firms other than owner of this page are marked with the Broker Reciprocity logo and detailed information about them includes the name of the listing brokers.
Information deemed reliable but not guaranteed