Share this with your friends


530-318-2369
Real Estate Company
5518 Dapplegray Way, Reno, NV 89511
- $1,075,000
- 2
- BD
- 3
- BA
- 1,921
- SqFt






- Sold Price
- $1,075,000
- List Price
- $1,100,000
- Status
- CLOSED
- MLS#
- 260001853
- Subdivision
- Rancharrah
- Subdivision
- Rancharrah Village 6A
- Days on Market
- 47
- Closing Date
- Apr 06, 2026
- Year Built
- 2022
- Bedrooms
- 2
- Bathrooms
- 3
- Baths Half
- 1
- Acres
- 0.11
- Living Area
- 1,921
- Stories
- 1
- Lot Size
- 4,950
Property Description
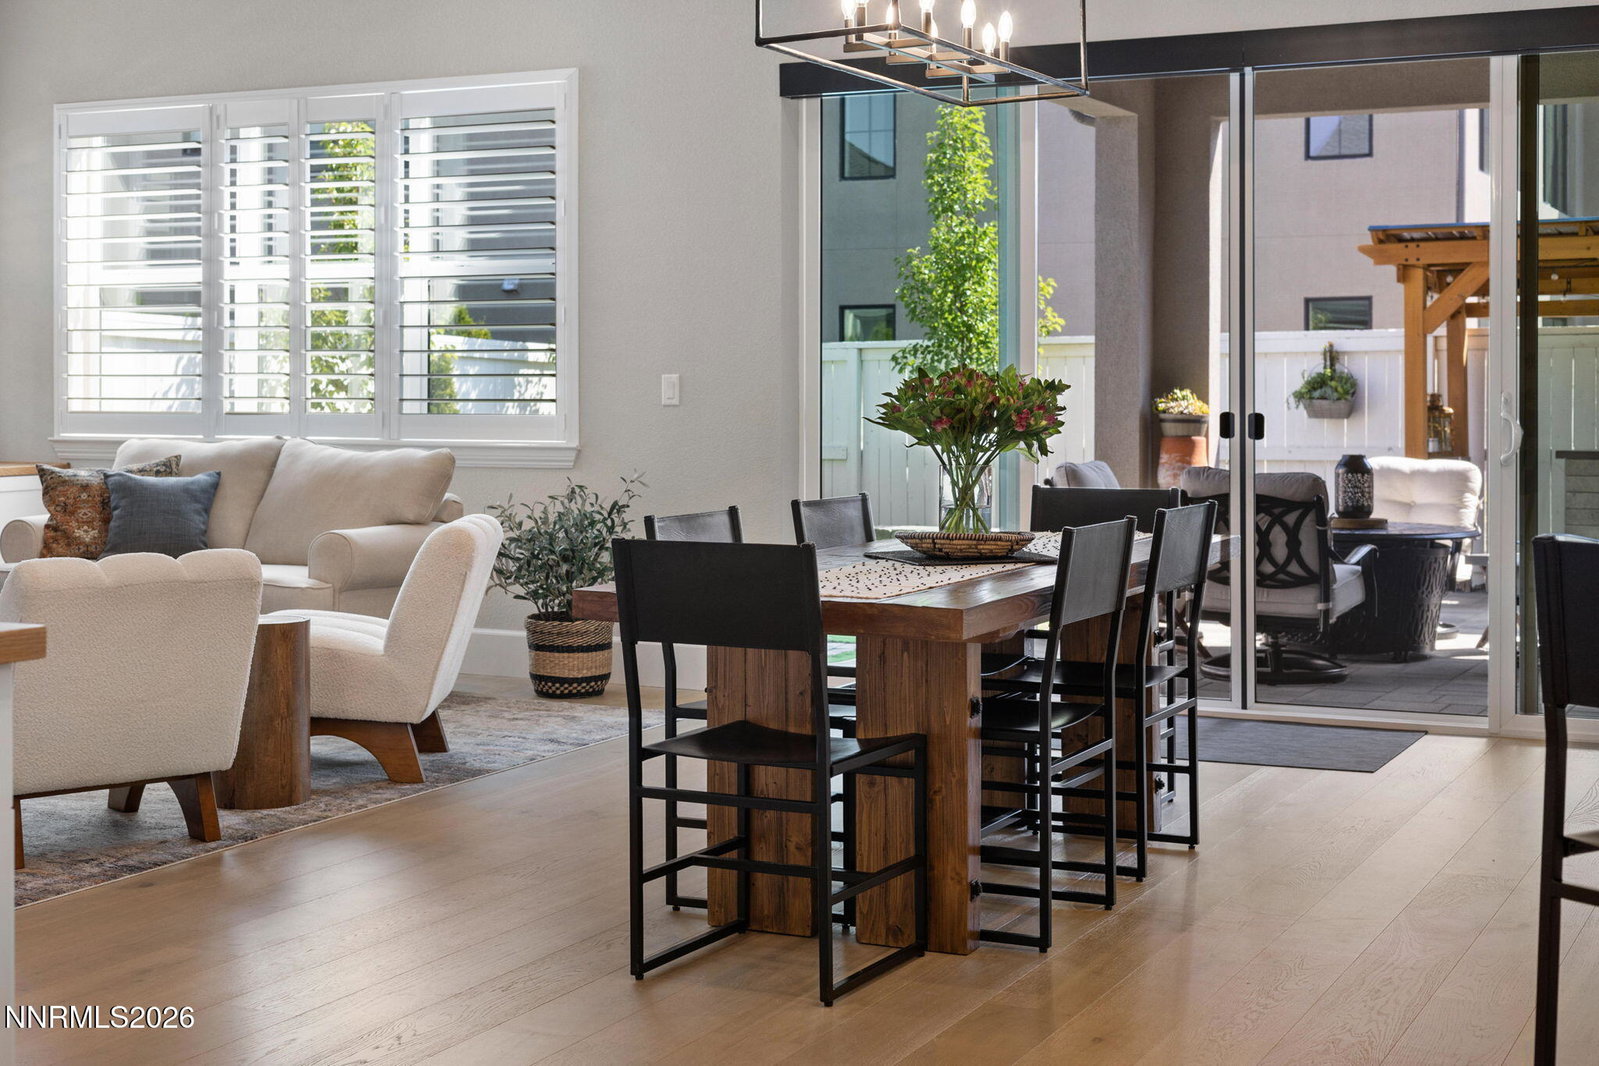
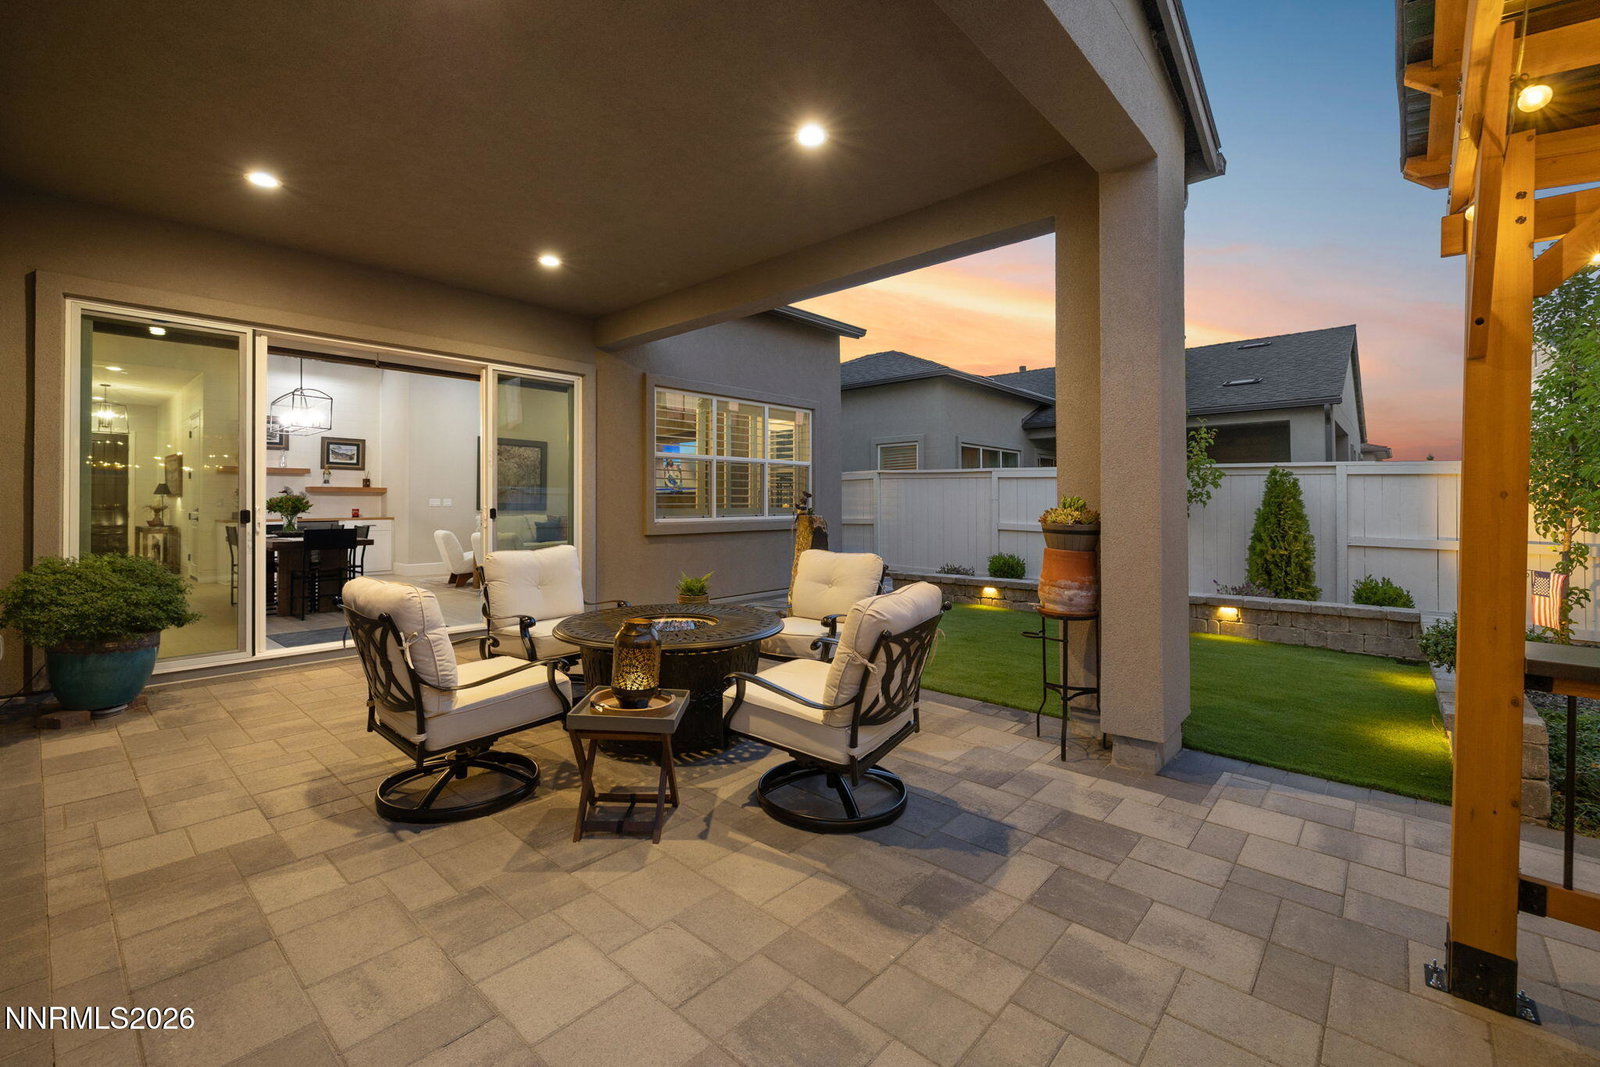
Single-level living behind the private gates of Rancharrah. This true lock-and-leave modern farmhouse combines luxury, comfort, and convenience with timeless design details including custom beam ceilings, shiplap, and an abundance of natural light. The thoughtfully designed floorplan offers a spacious primary ensuite, a secondary ensuite, and a private office with gorgeous custom built-ins. The heart of the home features a chef's kitchen with quartz countertops, craftsman-style cabinetry with rollout drawers and black hardware accents, JennAir stainless steel appliances, and farmhouse porcelain sink at kitchen island. The dining area is a focal point with a show-stopping chandelier and flows right into the great room anchored by a dramatic floor-to-ceiling stone fireplace, perfect for cozy evenings. European oak flooring flows seamlessly throughout the main living areas. Outdoor living is equally impressive with a covered patio, built-in barbecue, firepit, low-maintenance landscaping, and a tranquil water feature. Living in Rancharrah, Northern Nevada's most luxurious development, means enjoying incomparable amenities. The reimagined Club at Rancharrah is just a short walk away and offers resort-style living with a pool, outdoor cantina with poolside service, private dining at Nineteen 57, a three-level fitness center, group classes, kids' clubs, summer camps, family movie nights, seasonal events, and even a full-service spa and salon. Outdoor recreation includes pickleball and bocce courts, while private meeting and event spaces add to the exclusivity. Beyond the gates, enjoy easy access to the Village at Rancharrah with fine dining, shops, and wellness services. The location also places you minutes from Bartley Ranch's trails and amphitheater, Reno-Tahoe International Airport, Midtown, and Downtown Reno. Mt. Rose Ski Resort is just 18 minutes away, with Lake Tahoe only 40 minutes from your door. This home is a perfect balance of refined interiors, effortless lifestyle, and unmatched amenities in one of Reno's most prestigious communities.
/u.realgeeks.media/carson-tahoehomes/dlg.jpg)
Additional Information
- Hoa
- Yes
- Hoa Fee
- $220
- Hoa Includes
- Clubhouse, Fitness Center, Gated, Pool, Recreation Room, Sauna, Security, Spa/Hot Tub
- Taxes
- $6,575
- Utilities
- Cable Available, Electricity Available, Natural Gas Available, Sewer Connected, Water Available, Cellular Coverage, Water Meter Installed, Centralized Data Panel
- Stories
- 1
- Roof
- Composition, Pitched
- Foundation
- Slab
- Exterior Features
- Barbecue, Fire Pit, Rain Gutters, Water Feature
- Garage Description
- Attached, Garage, Garage Door Opener
- Garage Spaces
- 2
- Elementary School
- Huffaker
- Middle School
- Pine
- High School
- Reno
Mortgage Calculator
Courtesy of Heather Houston and Dickson Realty - Caughlin. Contact:
Selling Office: Coldwell Banker Select ZC.
© 2017 Northern Nevada Regional MLS, Inc. All Rights Reserved
Data last updated on 06/28/2017.
The data relating to real estate for sale on this web site comes in part from the Broker Reciprocity Program of the Northern Nevada Regional MLS. Real estate listings held by brokerage firms other than owner of this page are marked with the Broker Reciprocity logo and detailed information about them includes the name of the listing brokers.
Information deemed reliable but not guaranteed