1681 Emerald Bay Dr, Reno, NV 89521
- $760,000
- 4
- BD
- 3
- BA
- 2,582
- SqFt




- Sold Price
- $760,000
- List Price
- $764,900
- Status
- CLOSED
- MLS#
- 260005694
- Subdivision
- Other
- Subdivision
- Double Diamond Ranch Village 18
- Days on Market
- 36
- Closing Date
- Jun 12, 2026
- Year Built
- 2002
- Bedrooms
- 4
- Bathrooms
- 3
- Acres
- 0.15
- Living Area
- 2,582
- Stories
- 2
- Lot Size
- 6,447
Property Description
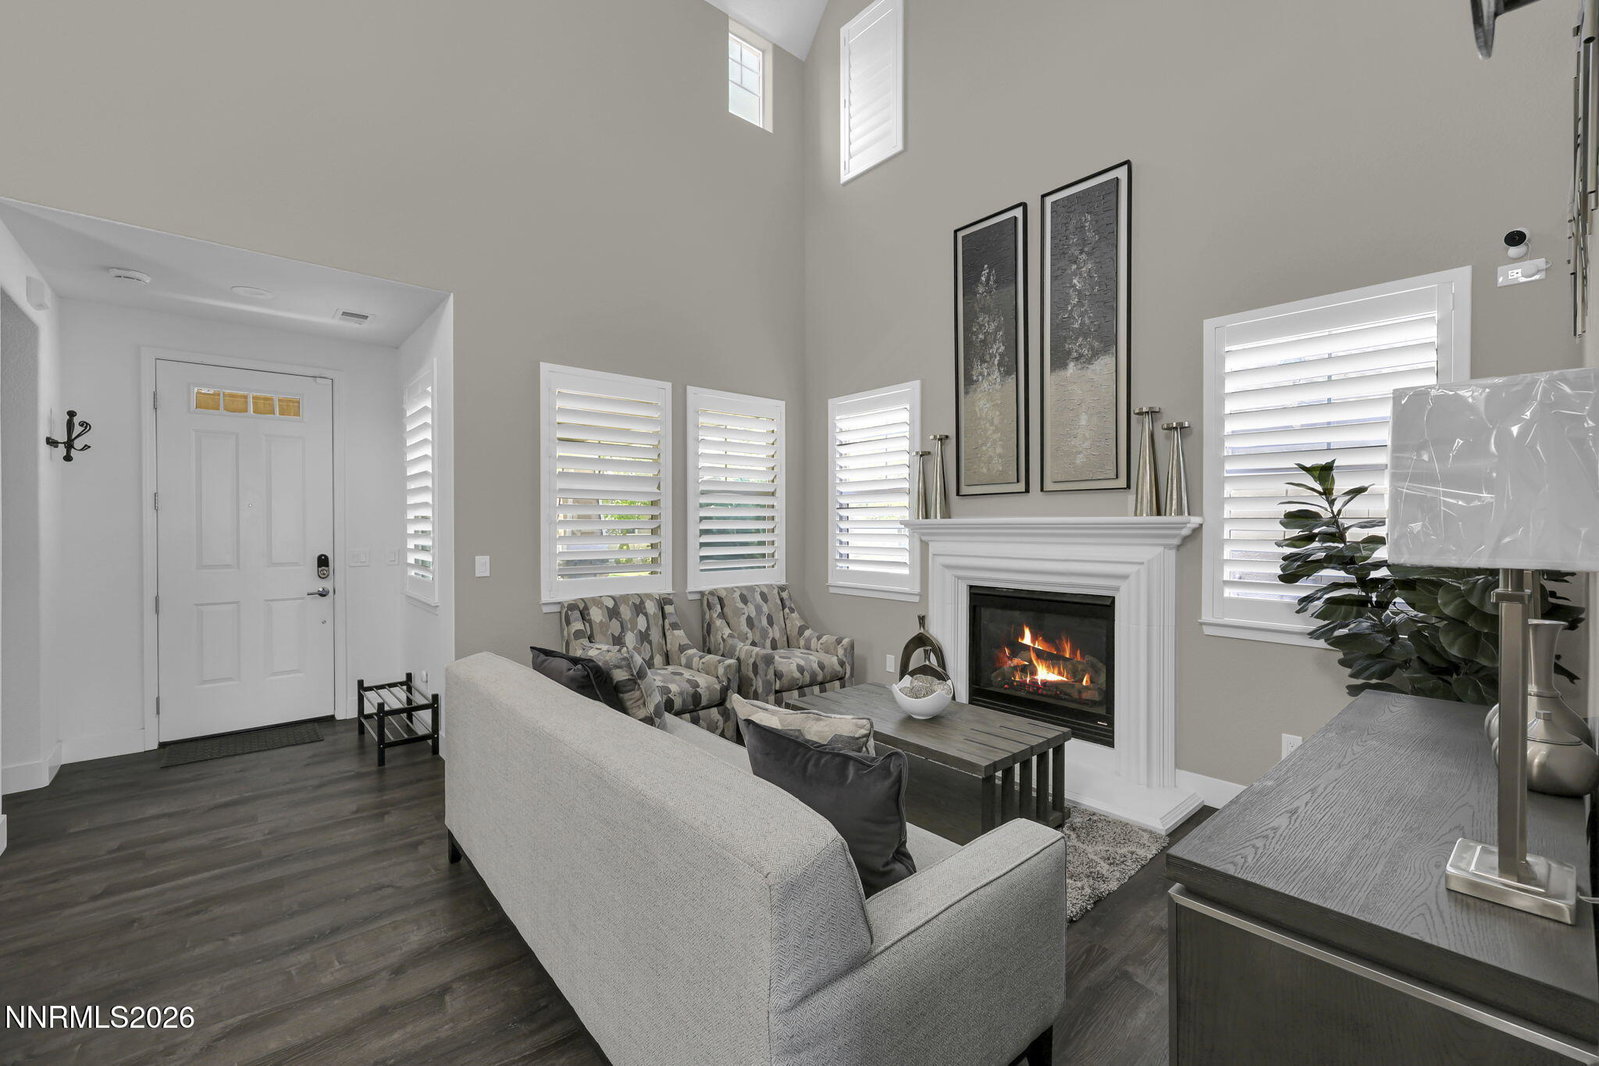
Welcome to 1681 Emerald Bay Drive — a beautifully remodeled South Reno home that truly stands out. Located in the highly desirable Double Diamond area, this move-in-ready 4-bedroom, 3-bath home blends modern upgrades, smart-home convenience, and warm, inviting spaces that instantly feel like home. Updated throughout in 2022-2023, the home features a stunning chef's kitchen with quartz countertops, upgraded appliances, custom backsplash, farmhouse sink, oversized island, and plenty of storage. The open living space is filled with natural light and centered around a custom fireplace perfect for relaxing or entertaining. Upstairs, the spacious primary suite feels like a private retreat with a fully remodeled spa-inspired bathroom and custom walk-in closet. Additional upgrades include updated flooring, plantation shutters, LED lighting, EV charging capability, security cameras, built-in garage storage, smart-home features, and a new water heater installed in 2025. The backyard offers the perfect space to unwind, entertain, or enjoy Reno's beautiful evenings. All of this just minutes from parks, shopping, dining, top-rated schools, and easy freeway access. Homes this updated in Double Diamond don't come around often — and buyers who miss this one will wish they hadn't.
/u.realgeeks.media/carson-tahoehomes/dlg.jpg)
Additional Information
- Hoa
- Yes
- Hoa Fee
- $120
- Hoa Includes
- Gated, Parking
- Taxes
- $3,929
- Utilities
- Cable Available, Electricity Available, Natural Gas Available, Phone Available, Phone Available, Sewer Available, Internet Available
- Stories
- 2
- View
- Mountain(s)
- Roof
- Tile/Clay, Pitched
- Foundation
- Slab
- Exterior Features
- Balcony, Rain Gutters
- Garage Description
- Electric Vehicle Charging Station(s), Garage, Garage Door Opener, Additional Parking
- Garage Spaces
- 2
- Elementary School
- Double Diamond
- Middle School
- Depoali
- High School
- Damonte
Mortgage Calculator
Courtesy of Maria Pinto and Epique Realty. Contact:
Selling Office: Real Broker LLC.
© 2017 Northern Nevada Regional MLS, Inc. All Rights Reserved
Data last updated on 06/28/2017.
The data relating to real estate for sale on this web site comes in part from the Broker Reciprocity Program of the Northern Nevada Regional MLS. Real estate listings held by brokerage firms other than owner of this page are marked with the Broker Reciprocity logo and detailed information about them includes the name of the listing brokers.
Information deemed reliable but not guaranteed