1651 Emerald Bay Dr, Reno, NV 89521
- $585,000
- 3
- BD
- 2
- BA
- 1,736
- SqFt




- Sold Price
- $585,000
- List Price
- $600,000
- Status
- CLOSED
- MLS#
- 250057417
- Subdivision
- Other
- Subdivision
- Double Diamond Ranch Village 18
- Days on Market
- 119
- Closing Date
- Feb 19, 2026
- Year Built
- 2000
- Bedrooms
- 3
- Bathrooms
- 2
- Acres
- 0.14
- Living Area
- 1,736
- Stories
- 1
- Lot Size
- 5,924
Property Description
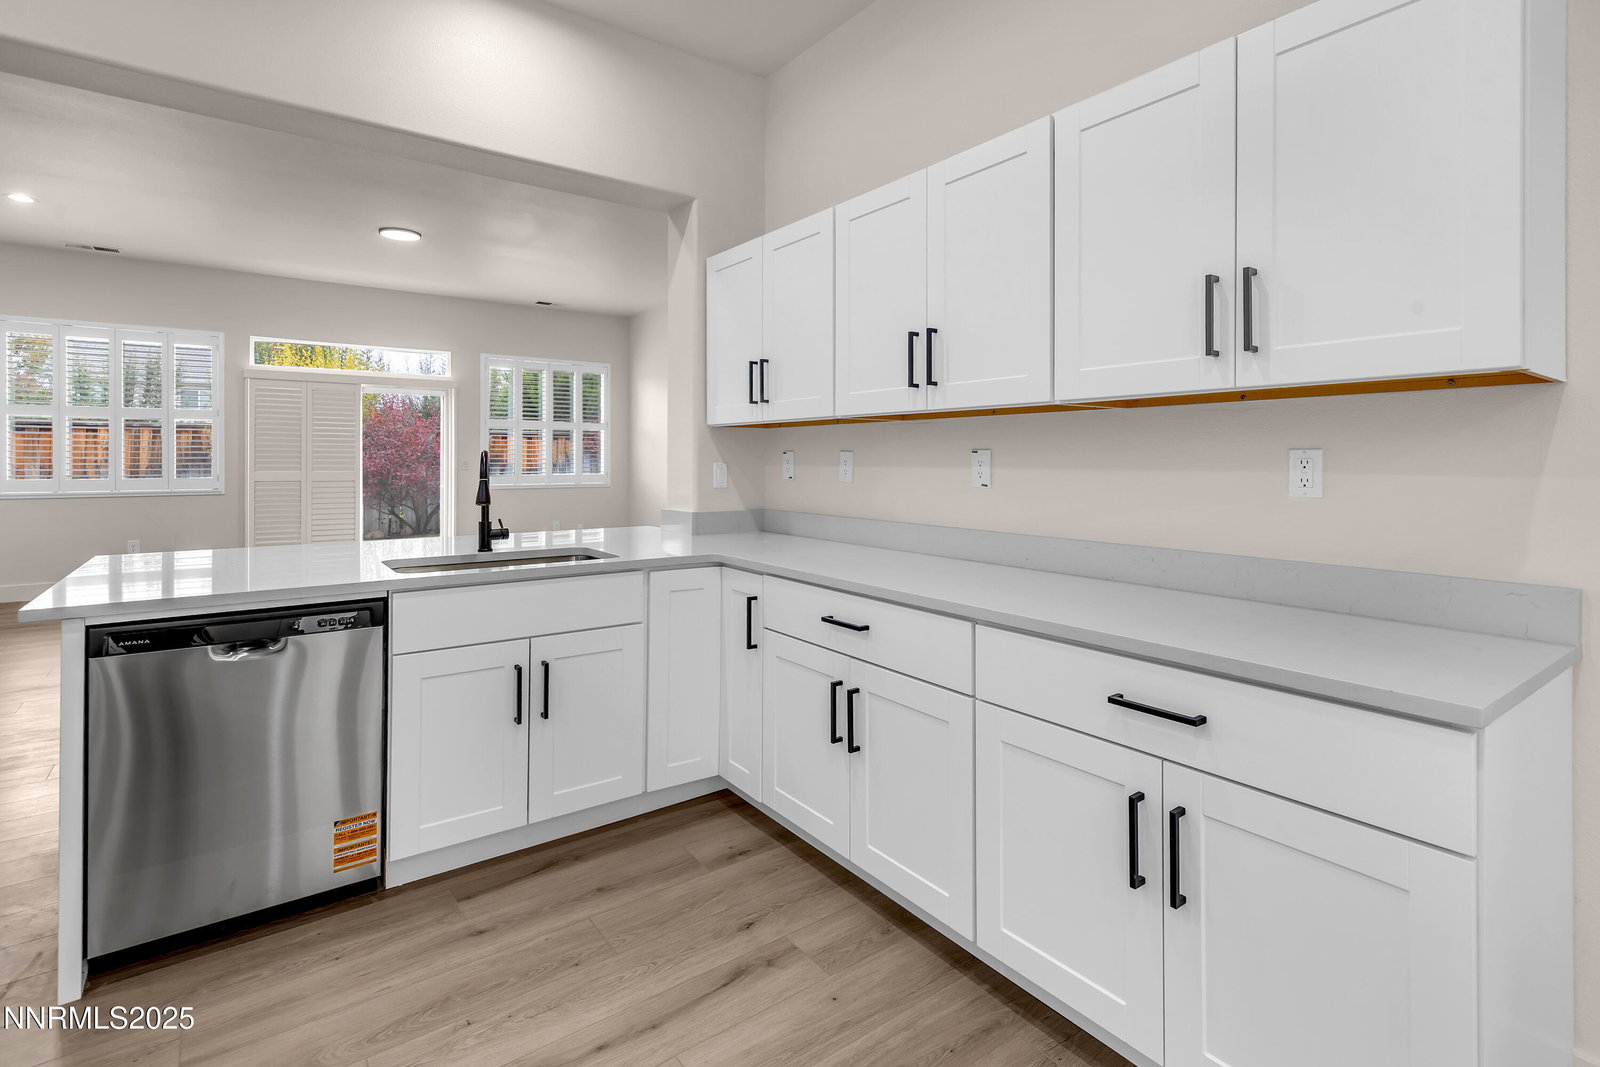
Back on the market at no fault of the seller! Welcome home to this beautifully updated gem in a cozy gated community! From the moment you arrive, you'll notice the fresh exterior paint and charming front courtyard enclosed by a pony wall and gate — perfect for enjoying your morning coffee or relaxing in the afternoon sun. Step inside to find a fully renovated interior featuring luxury vinyl plank flooring and fresh paint throughout. The living room offers high ceilings and a gas fireplace accented with modern tile, creating a warm and inviting space to unwind. The remodeled kitchen overlooks the living area and is a true showstopper — complete with new cabinets, elegant quartz countertops, and a breakfast bar ideal for casual meals or entertaining friends and family. Retreat to the oversized primary suite, which boasts a stunning walk-in shower with designer tile, a sleek glass enclosure, a double vanity with extra storage, and a spacious walk-in closet ready for even the largest wardrobe. The secondary bedrooms are thoughtfully situated on the opposite side of the home for added privacy and feature plush upgraded carpet for ultimate comfort. Outside, enjoy a backyard oasis with lush green grass and mature landscaping — a private haven perfect for outdoor living and relaxation. Don't miss your chance to call this beautifully renovated home your own!
/u.realgeeks.media/carson-tahoehomes/dlg.jpg)
Additional Information
- Hoa
- Yes
- Hoa Fee
- $120
- Hoa Includes
- Gated
- Taxes
- $2,951
- Utilities
- Cable Available, Electricity Available, Natural Gas Available, Phone Available, Sewer Connected, Water Available, Cellular Coverage, Internet Available
- Stories
- 1
- View
- Mountain(s)
- Roof
- Tile/Clay, Pitched
- Foundation
- Slab
- Garage Description
- Garage, None
- Garage Spaces
- 2
- Elementary School
- Double Diamond
- Middle School
- Depoali
- High School
- Damonte
Mortgage Calculator
Courtesy of Brandon Goles and RE/MAX Professionals-Reno. Contact:
Selling Office: Dickson Realty - Caughlin.
© 2017 Northern Nevada Regional MLS, Inc. All Rights Reserved
Data last updated on 06/28/2017.
The data relating to real estate for sale on this web site comes in part from the Broker Reciprocity Program of the Northern Nevada Regional MLS. Real estate listings held by brokerage firms other than owner of this page are marked with the Broker Reciprocity logo and detailed information about them includes the name of the listing brokers.
Information deemed reliable but not guaranteed