1720 Colavita Way, Reno, NV 89521
- $670,000
- 4
- BD
- 2
- BA
- 2,068
- SqFt




- Sold Price
- $670,000
- List Price
- $699,000
- Status
- CLOSED
- MLS#
- 250054568
- Subdivision
- Other
- Subdivision
- Double Diamond Ranch Village 23
- Days on Market
- 96
- Closing Date
- Nov 18, 2025
- Year Built
- 2003
- Bedrooms
- 4
- Bathrooms
- 2
- Acres
- 0.16
- Living Area
- 2,068
- Stories
- 1
- Lot Size
- 7,062
Property Description
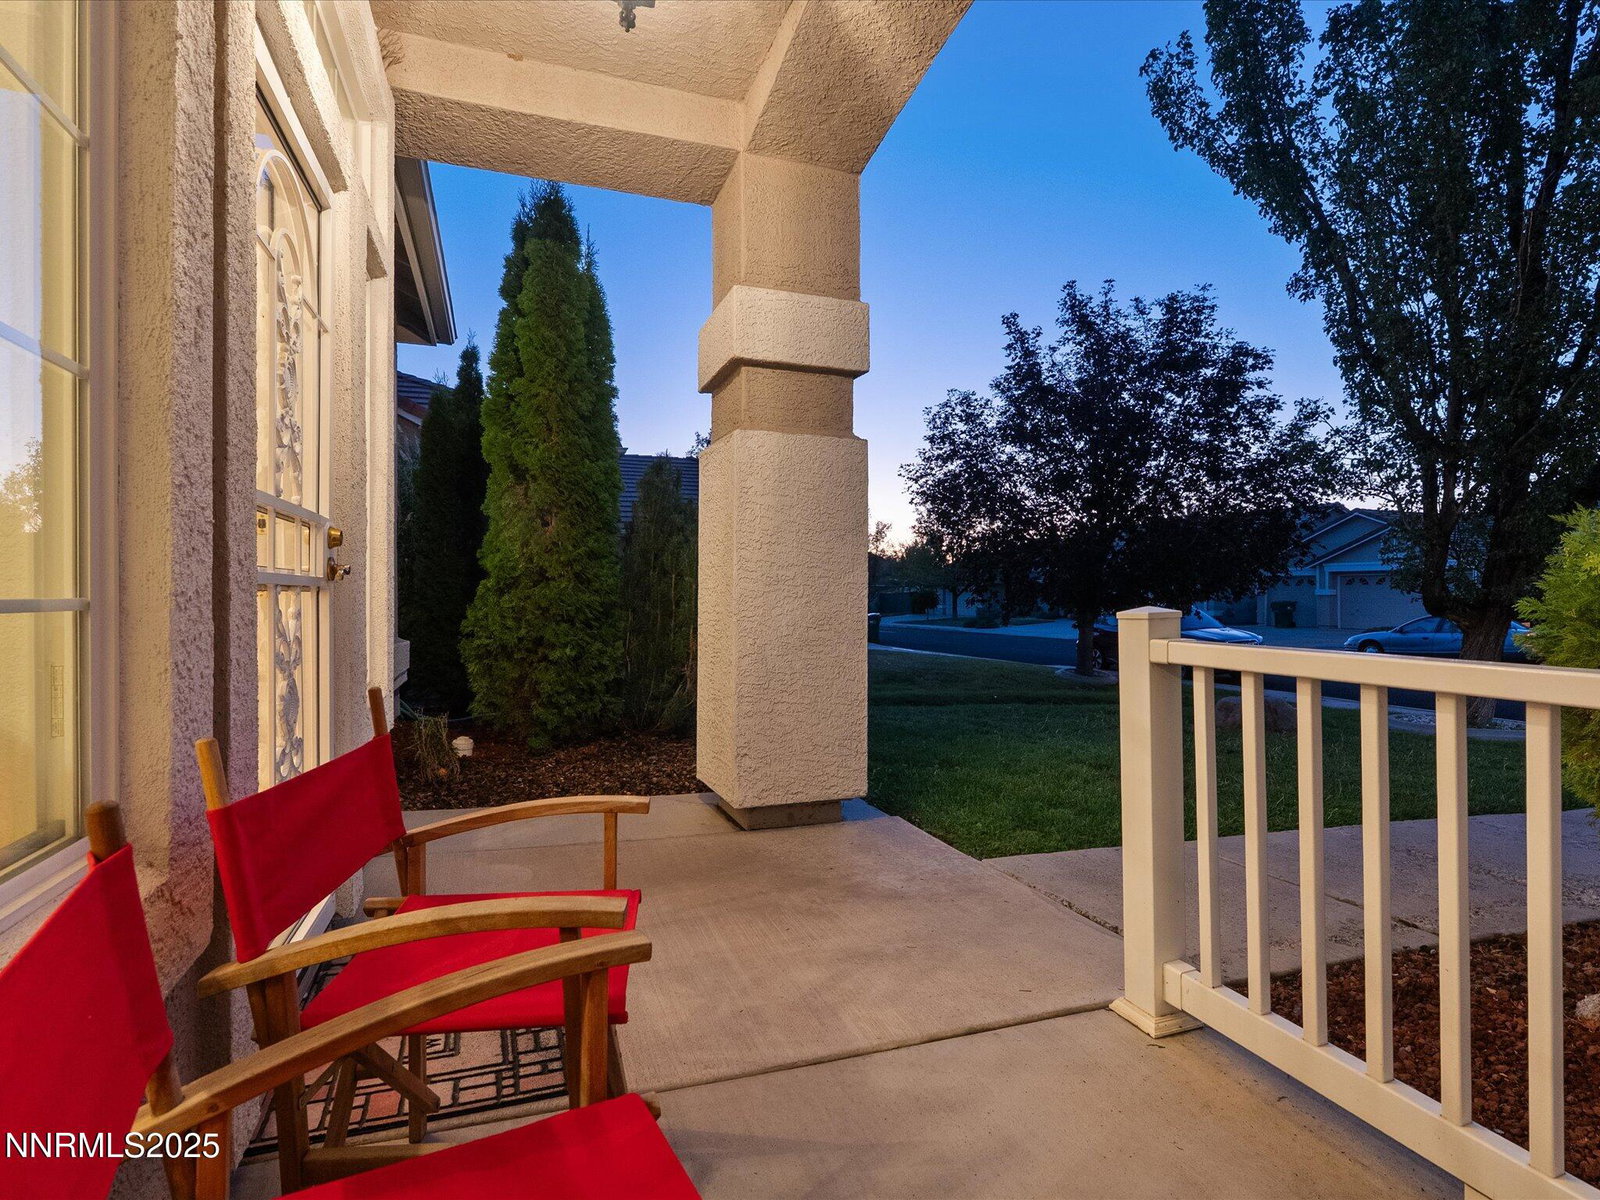
Beautiful 4 Bedroom 2 Bath 3 Car Garage Double Diamond Home...with an Assumable VA Loan at 3.625 INTEREST RATE attached to this 30 yr fixed Loan anyone can assume this loan. Come & see it now! It's Gorgeous and you have to see it to appreciate this area and home. Features of the Home: Remodeled front Dining Room with Laminate 40-yr Guaranteed Flooring and designer feature wall. Tile Foyer with plenty of space for coats, backpacks, shoes or whatever. Then walk into the Great Room with high ceilings, bar seating, Tile Flooring, Gas Log Fireplace, Plantation Shutters, Beautiful upgraded Glass French Doors to Exterior Covered Pergola Patio, Kitchen Nook area for meals and coffee in the morning, Larger longated Kitchen with all stainless black appliances, micorwave, built-in-dishwasher, double door Pantry with slide out shelves. Then the back area is the perfectly placed 4 bedrooms, with your double door primary bedroom entry, high ceilings, ceiling fan, slider to back yard, designer primary wall and its ensuite with garden tub, new shower doors in shower, and a walk-in-closet suited for a King and Queen. Then down the hall is the double sinks 2nd Bath, deep and long with extra lighting above shower. Then 3 additional bedrooms for whom-ever or whatever you wish to design for your own style of living. Then you can't miss the large Laundry Room with tons of cabinets above and a large deep sink basin for keeping those items you don't want in the home clean or cleaned first. In the garage is cabinets, shelving and your own home water softener. You're going to love this quiet location and the extra 4 foot wide sidewalks that line the home. Come see for yourself, it truly is the peaceful homey feeling you get as you enter that tells you "This Is Home".
/u.realgeeks.media/carson-tahoehomes/dlg.jpg)
Additional Information
- Hoa
- Yes
- Hoa Fee
- $120
- Hoa Includes
- Landscaping
- Taxes
- $3,752
- Utilities
- Cable Available, Electricity Available, Natural Gas Available, Phone Available, Sewer Connected, Water Available, Cellular Coverage, Water Meter Installed, Underground Utilities
- Stories
- 1
- Roof
- Tile/Clay
- Foundation
- Slab
- Exterior Features
- Dog Run, Entry Flat or Ramped Access, Rain Gutters, Smart Irrigation, Courtyard
- Garage Description
- Attached, Garage, Garage Door Opener
- Garage Spaces
- 3
- Elementary School
- Double Diamond
- Middle School
- Depoali
- High School
- Damonte
Mortgage Calculator
Courtesy of Claudia Townsend and Towns End Real Estate. Contact:
Selling Office: BHG Drakulich Realty.
© 2017 Northern Nevada Regional MLS, Inc. All Rights Reserved
Data last updated on 06/28/2017.
The data relating to real estate for sale on this web site comes in part from the Broker Reciprocity Program of the Northern Nevada Regional MLS. Real estate listings held by brokerage firms other than owner of this page are marked with the Broker Reciprocity logo and detailed information about them includes the name of the listing brokers.
Information deemed reliable but not guaranteed