1123 Wisteria Dr, Minden, NV 89423
- $609,000
- 3
- BD
- 2
- BA
- 2,029
- SqFt






- Sold Price
- $609,000
- List Price
- $622,000
- Status
- CLOSED
- MLS#
- 250057222
- Subdivision
- Winhaven
- Days on Market
- 77
- Closing Date
- Jan 05, 2026
- Year Built
- 1994
- Bedrooms
- 3
- Bathrooms
- 2
- Acres
- 0.23
- Living Area
- 2,029
- Stories
- 1
- Lot Size
- 10,019
Property Description
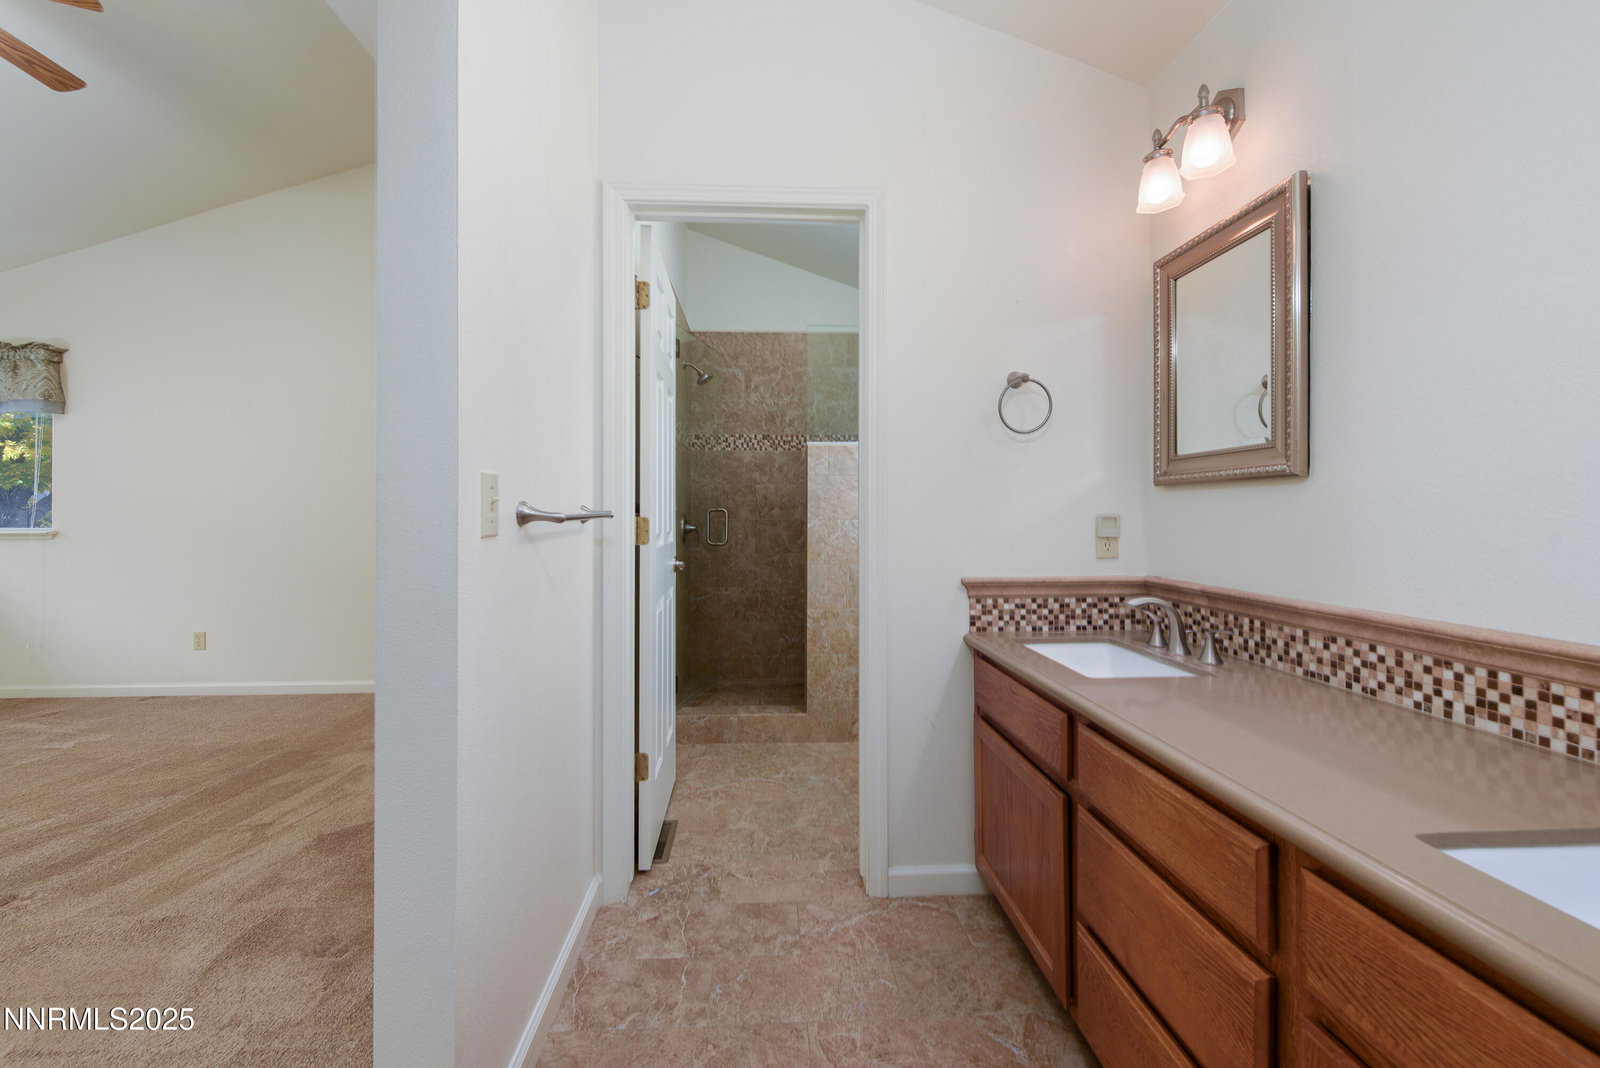
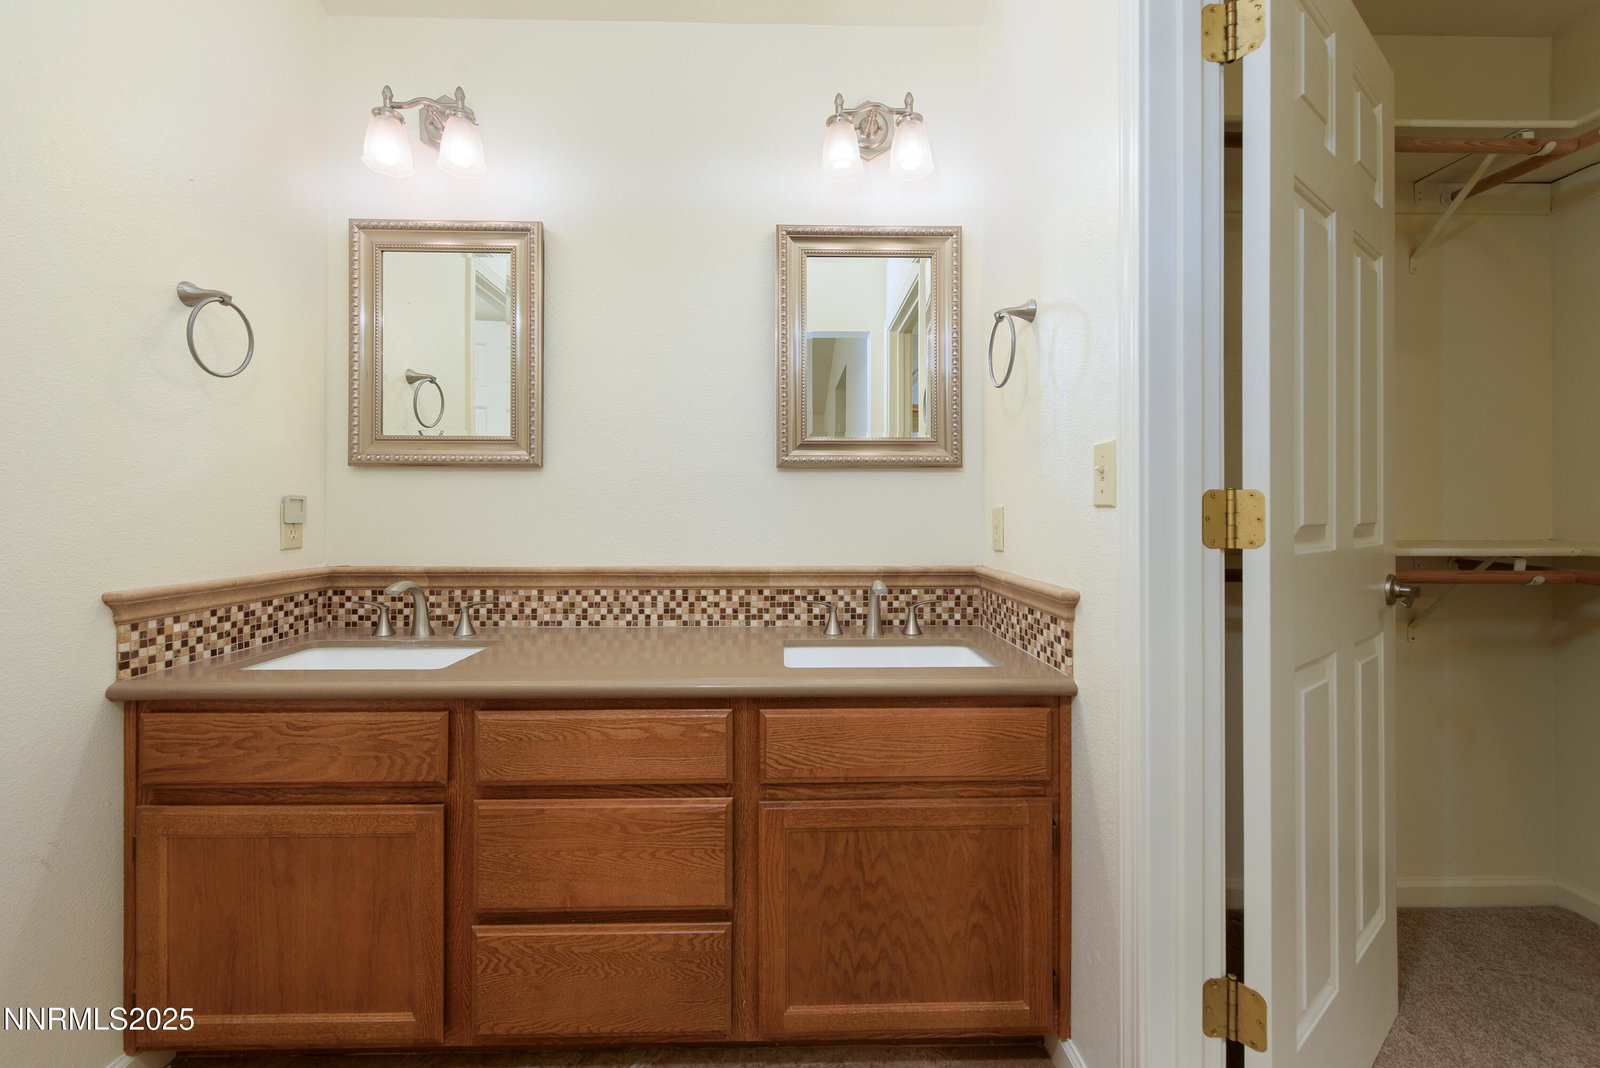
Prime location in the heart of Winhaven, one of Minden's most desirable and well-established neighborhoods. Pride of ownership is evident throughout this beautifully maintained community with quiet streets, lush landscaping, and nearby walking paths that wind past scenic, manicured ponds. This 2,029 sq ft, 3-bedroom, 2-bath home offers a thoughtfully designed split floor plan with generous living spaces. The spacious open kitchen features newer KitchenAid appliances, ample cabinetry, and a cozy breakfast nook that opens to the family room with fireplace—perfect for relaxed gatherings. A separate living and dining room combination provides additional flexibility for entertaining and family use. The primary suite includes a walk-in shower, dual sinks, and a large walk-in closet. The guest bath also offers dual sinks. The separate laundry room (with sink) adds everyday convenience. Outdoor living shines with lush front and backyard landscaping and two large storage sheds for added utility. Some photos presented here are virtually staged.
/u.realgeeks.media/carson-tahoehomes/dlg.jpg)
Additional Information
- Hoa
- Yes
- Hoa Fee
- $80
- Hoa Includes
- Maintenance Grounds, Management
- Taxes
- $3,480
- Utilities
- Cable Available, Electricity Available, Electricity Available, Natural Gas Available, Phone Available, Sewer Connected, Water Available, Cellular Coverage, Internet Available
- Stories
- 1
- View
- Mountain(s)
- Roof
- Composition
- Foundation
- Crawl Space
- Exterior Features
- Courtyard
- Garage Description
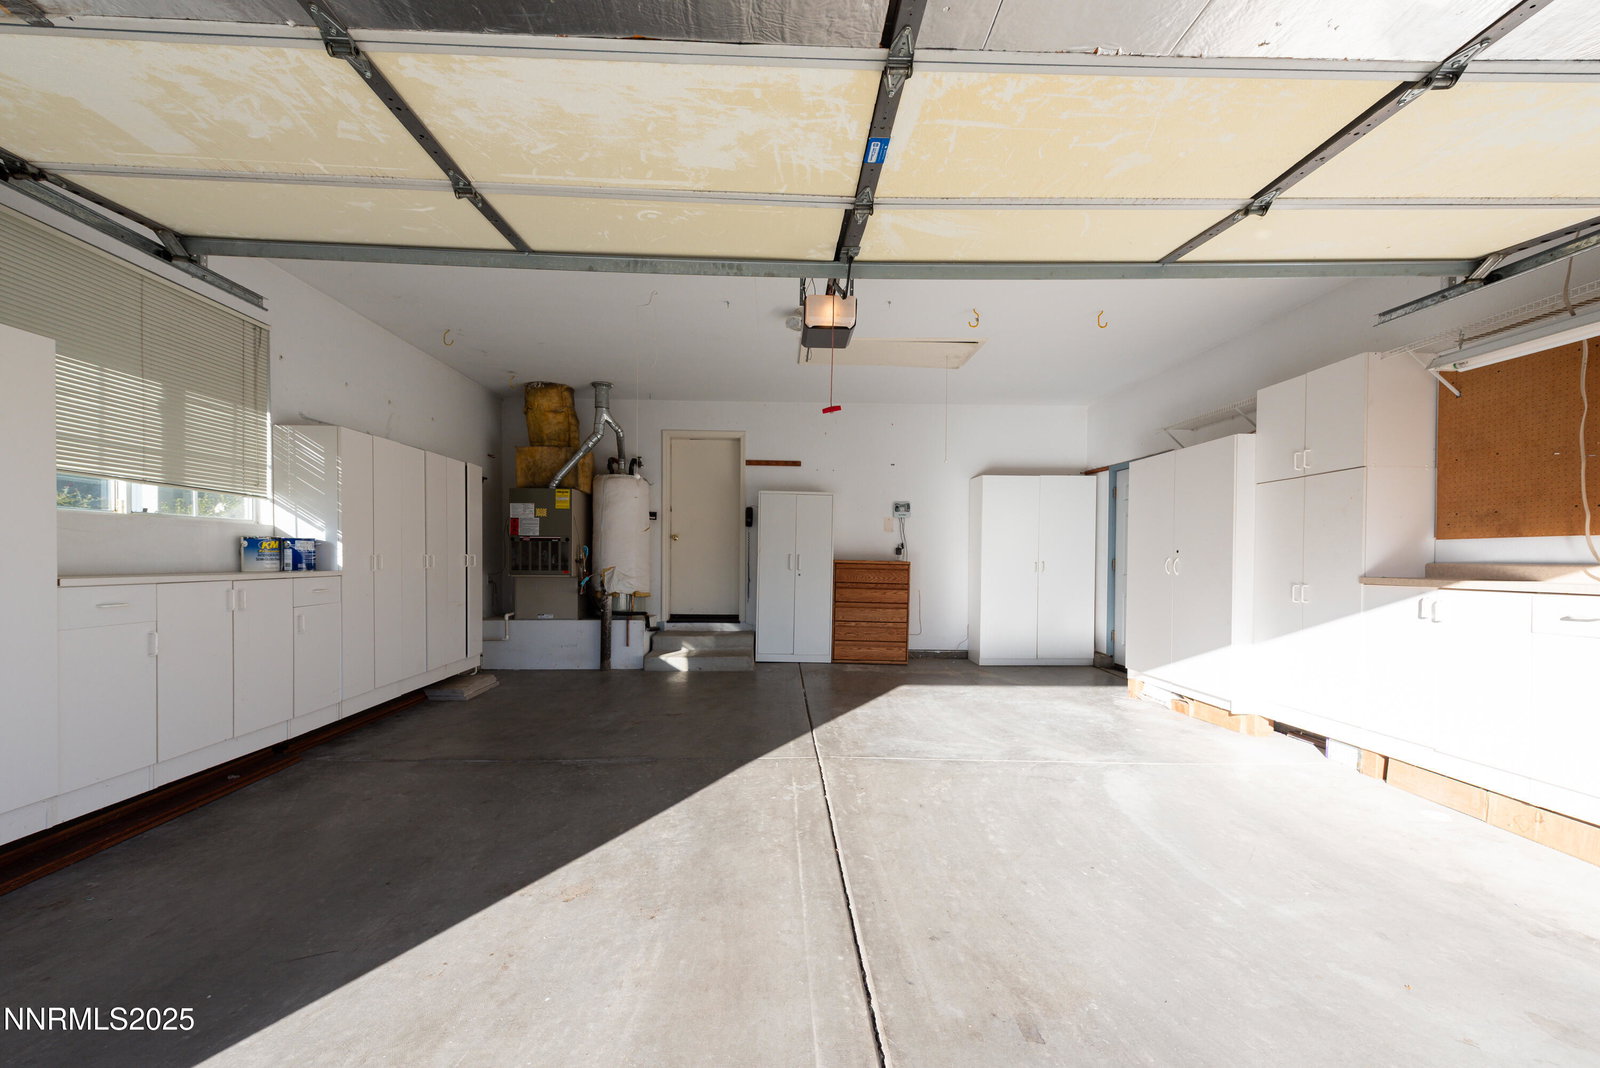
- Garage, Garage Door Opener
- Garage Spaces
- 2
- Elementary School
- Minden
- Middle School
- Carson Valley
- High School
- Douglas
Mortgage Calculator
Courtesy of Jan Vandermade and RE/MAX Realty Affiliates. Contact:
Selling Office: RE/MAX Professionals-Dayton.
© 2017 Northern Nevada Regional MLS, Inc. All Rights Reserved
Data last updated on 06/28/2017.
The data relating to real estate for sale on this web site comes in part from the Broker Reciprocity Program of the Northern Nevada Regional MLS. Real estate listings held by brokerage firms other than owner of this page are marked with the Broker Reciprocity logo and detailed information about them includes the name of the listing brokers.
Information deemed reliable but not guaranteed