1748 Lantana Dr, Minden, NV 89423
- $599,900
- 3
- BD
- 2
- BA
- 1,798
- SqFt




- Sold Price
- $599,900
- List Price
- $599,900
- Status
- CLOSED
- MLS#
- 260002880
- Subdivision
- Winhaven
- Days on Market
- 37
- Closing Date
- Apr 20, 2026
- Year Built
- 1995
- Bedrooms
- 3
- Bathrooms
- 2
- Acres
- 0.19
- Living Area
- 1,798
- Stories
- 1
- Lot Size
- 8,276
Property Description
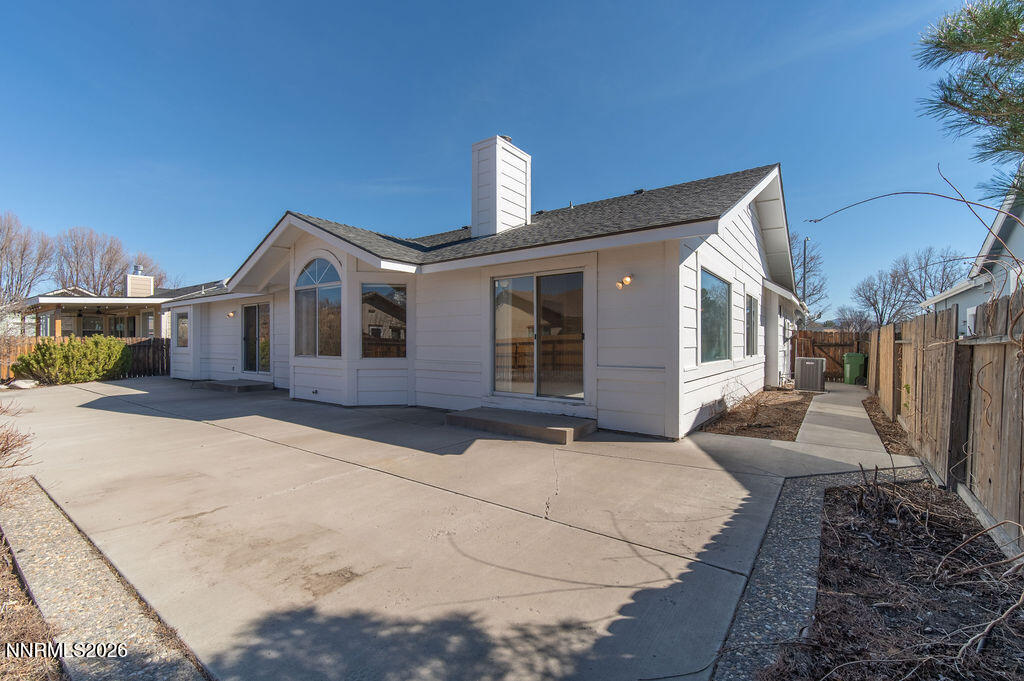
Welcome home to 1748 Lantana located the **Winhaven** neighborhood, where comfort, views, and thoughtful design come together in this premium 1,798 sq ft home. Featuring 3 bedrooms, 2 bathrooms, and a 2-car garage, this beautifully maintained property sits on a fully landscaped 0.19-acre lot with sweeping mountain views. From the moment you arrive, the contemporary façade blends seamlessly with the natural surroundings. A spacious covered front porch offers year-round protection and added privacy, creating a warm and inviting first impression. Inside, the tiled entry opens to a bright, open floor plan ideal for both formal and casual gatherings. Vaulted ceilings and expansive windows frame stunning mountain vistas and fill the living room with natural light. A striking two-sided fireplace connects the living and family rooms, creating a cozy focal point and allowing warmth and ambiance to flow throughout the main living areas. The family room offers an inviting atmosphere with large windows and a wood-burning fireplace, perfect for relaxed evenings at home. A sliding patio door provides easy access to the backyard, making indoor-outdoor entertaining effortless. The spacious kitchen is designed for both function and style, showcasing large granite countertops, abundant cabinetry, a built-in 4-burner gas cooktop, built-in single oven, double-bowl sink, dishwasher, and included refrigerator. Whether preparing everyday meals or hosting dinner parties, you'll appreciate the generous workspace and storage. Enjoy meals at the breakfast bar or in the formal dining area, illuminated by a chandelier and ample natural light. Down the hallway, multiple storage closets—including a coat closet and linen storage—add practicality and convenience. The expansive primary suite serves as a peaceful retreat, featuring vaulted ceilings and private access to the patio and courtyard. The ensuite bathroom offers a jetted soaking tub with mountain sunset views, double-sink vanity, and a large walk-in closet. Two additional bedrooms provide flexible space for guests, a home office, gym, or craft room. A shared full bathroom includes a tub/shower combination and single-sink vanity. A separate laundry room adds everyday functionality with shelving and washer hookups, plus options for either a 220V or natural gas dryer. The oversized 2-car garage offers ample space for vehicles and additional storage. Out back, enjoy the concrete patio and open sky views—perfect for creating your dream outdoor living area, whether that includes a hot tub, pergola, or cozy fire pit. While the backyard includes an easement, it still provides plenty of room to relax and take in the scenery. This Winhaven gem blends space, comfort, and breathtaking surroundings—ready to welcome you home.
/u.realgeeks.media/carson-tahoehomes/dlg.jpg)
Additional Information
- Hoa
- Yes
- Hoa Fee
- $60
- Hoa Includes
- None
- Taxes
- $3,818
- Utilities
- Cable Available, Electricity Available, Natural Gas Available, Phone Available, Sewer Available, Water Available, Cellular Coverage, Internet Available, Water Meter Installed
- Stories
- 1
- View
- Mountain(s)
- Roof
- Composition, Shingle, Pitched
- Foundation
- Crawl Space, Full Perimeter
- Garage Description
- Attached, Garage, Garage Door Opener
- Garage Spaces
- 2
- Elementary School
- Minden
- Middle School
- Carson Valley
- High School
- Douglas
Mortgage Calculator
Courtesy of Leslie Lawson and Coldwell Banker Select RE M. Contact:
Selling Office: RE/MAX Realty Affiliates.
© 2017 Northern Nevada Regional MLS, Inc. All Rights Reserved
Data last updated on 06/28/2017.
The data relating to real estate for sale on this web site comes in part from the Broker Reciprocity Program of the Northern Nevada Regional MLS. Real estate listings held by brokerage firms other than owner of this page are marked with the Broker Reciprocity logo and detailed information about them includes the name of the listing brokers.
Information deemed reliable but not guaranteed