103 Pilot Peak, Carson City, NV 89701
- $723,000
- 4
- BD
- 4
- BA
- 3,137
- SqFt




- Sold Price
- $723,000
- List Price
- $739,000
- Status
- CLOSED
- MLS#
- 250006449
- Subdivision
- Other
- Subdivision
- Blackstone Ranch
- Days on Market
- 127
- Closing Date
- Sep 19, 2025
- Year Built
- 2023
- Bedrooms
- 4
- Bathrooms
- 4
- Baths Half
- 1
- Acres
- 0.15
- Living Area
- 3,137
- Stories
- 2
- Lot Size
- 6,534
Property Description
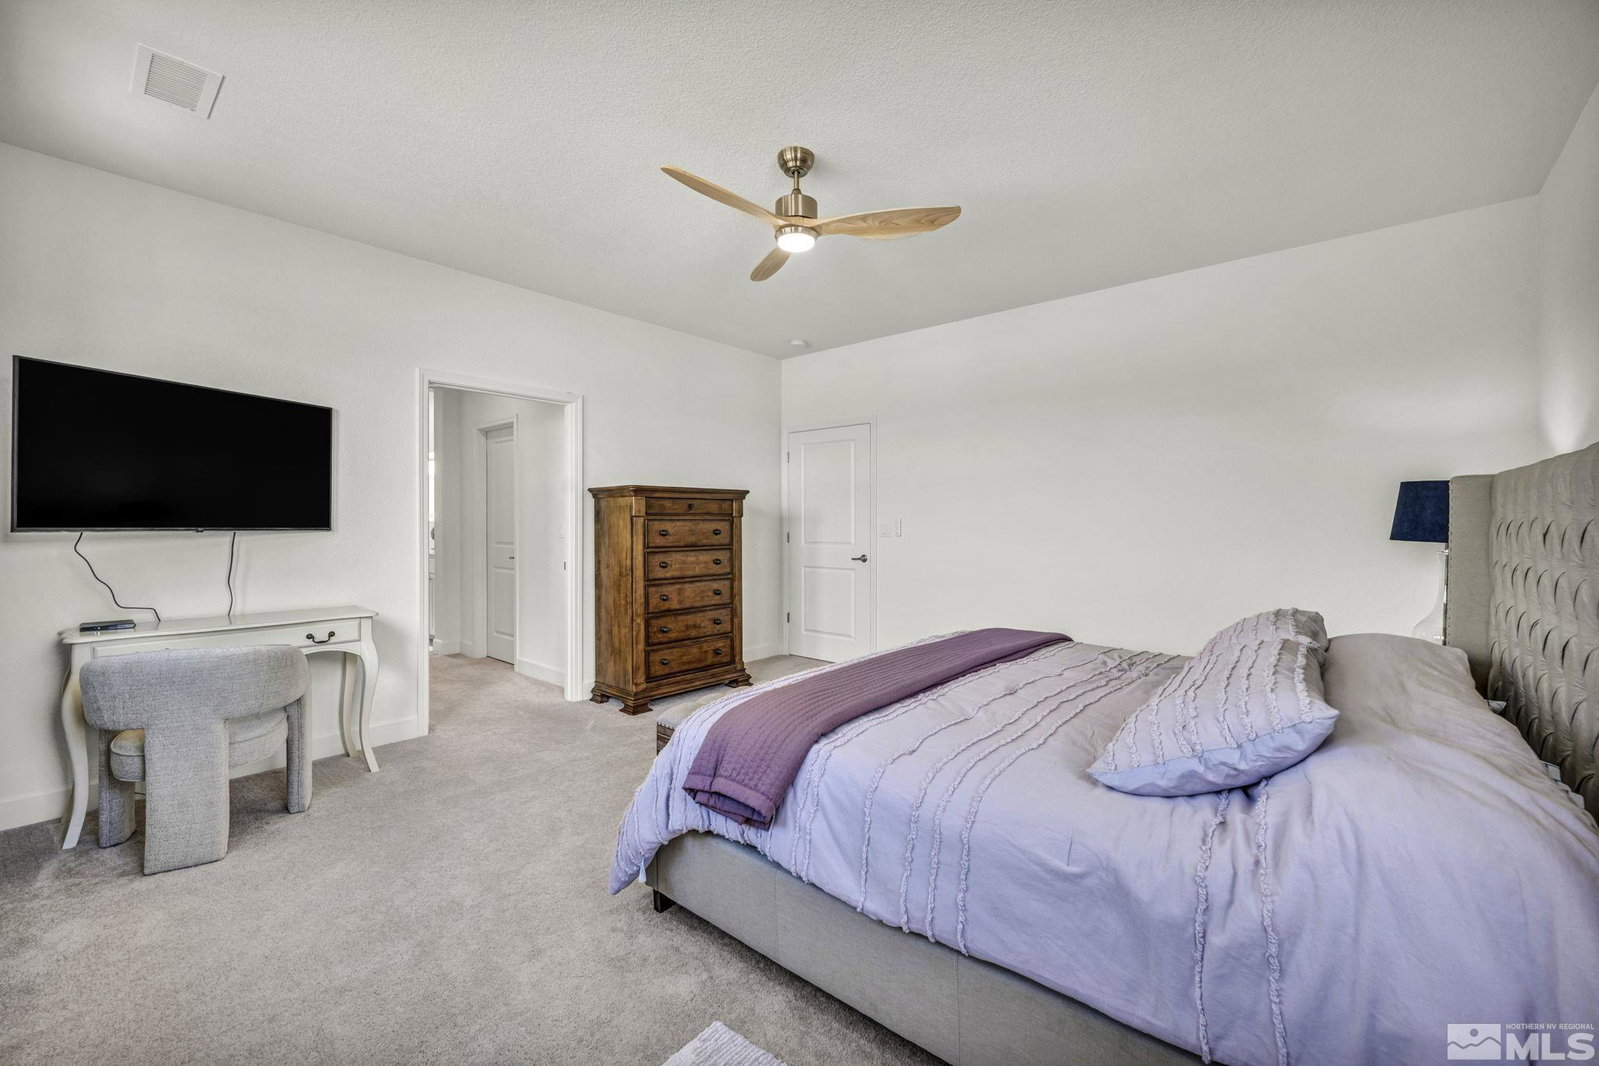
Welcome to 103 Pilot Peak—where modern design meets flexibility and function! Built just two years ago, this popular next-gen floor plan offers space for everyone, including a fully self-contained in-law suite with its own private entrance right off the front porch. With over 3,100 square feet of living space, this home features 4 bedrooms, 3.5 bathrooms, and a spacious 3-car tandem garage., The attached suite is ideal for multigenerational living, guests, or even a home office setup, complete with its own living area, kitchenette (no cooktop), bathroom, bedroom, and a private exit to its own covered patio space. The main home offers generous living spaces, a modern open kitchen, and direct access to a beautifully landscaped backyard. Enjoy low-maintenance living with stamped concrete, artificial turf, and raised garden boxes ready for your spring planting. You'll also love the covered patio and custom pergola—perfect for relaxing or entertaining year-round. Located in a desirable Carson City neighborhood, this home is in excellent condition and ready for its next owner to move right in. If you've been searching for a home that offers versatility, space, and style—103 Pilot Peak checks all the boxes.
/u.realgeeks.media/carson-tahoehomes/dlg.jpg)
Additional Information
- Hoa
- Yes
- Hoa Fee
- $114
- Hoa Includes
- Maintenance Grounds
- Taxes
- $7,603
- Utilities
- Cable Available, Electricity Available, Internet Available, Natural Gas Available, Phone Available, Sewer Available, Water Available, Cellular Coverage
- Stories
- 2
- View
- Desert, Mountain(s), Trees/Woods
- Roof
- Composition, Pitched, Shingle
- Foundation
- Slab
- Garage Description
- Attached, Garage, Garage Door Opener, Tandem
- Garage Spaces
- 3
- Elementary School
- Fremont
- Middle School
- Eagle Valley
- High School
- Carson
Mortgage Calculator
Courtesy of Garrett Lepire and RE/MAX Gold-Carson City. Contact:
Selling Office: Redfin.
© 2017 Northern Nevada Regional MLS, Inc. All Rights Reserved
Data last updated on 06/28/2017.
The data relating to real estate for sale on this web site comes in part from the Broker Reciprocity Program of the Northern Nevada Regional MLS. Real estate listings held by brokerage firms other than owner of this page are marked with the Broker Reciprocity logo and detailed information about them includes the name of the listing brokers.
Information deemed reliable but not guaranteed