2025 Harmony Valley Dr, Reno, NV 89521
- $610,000
- 3
- BD
- 3
- BA
- 2,028
- SqFt




- Sold Price
- $610,000
- List Price
- $619,900
- Status
- CLOSED
- MLS#
- 260000999
- Subdivision
- Silver Vista
- Days on Market
- 29
- Closing Date
- Feb 27, 2026
- Year Built
- 2020
- Bedrooms
- 3
- Bathrooms
- 3
- Baths Half
- 1
- Acres
- 0.08
- Living Area
- 2,028
- Stories
- 2
- Lot Size
- 3,594
Property Description
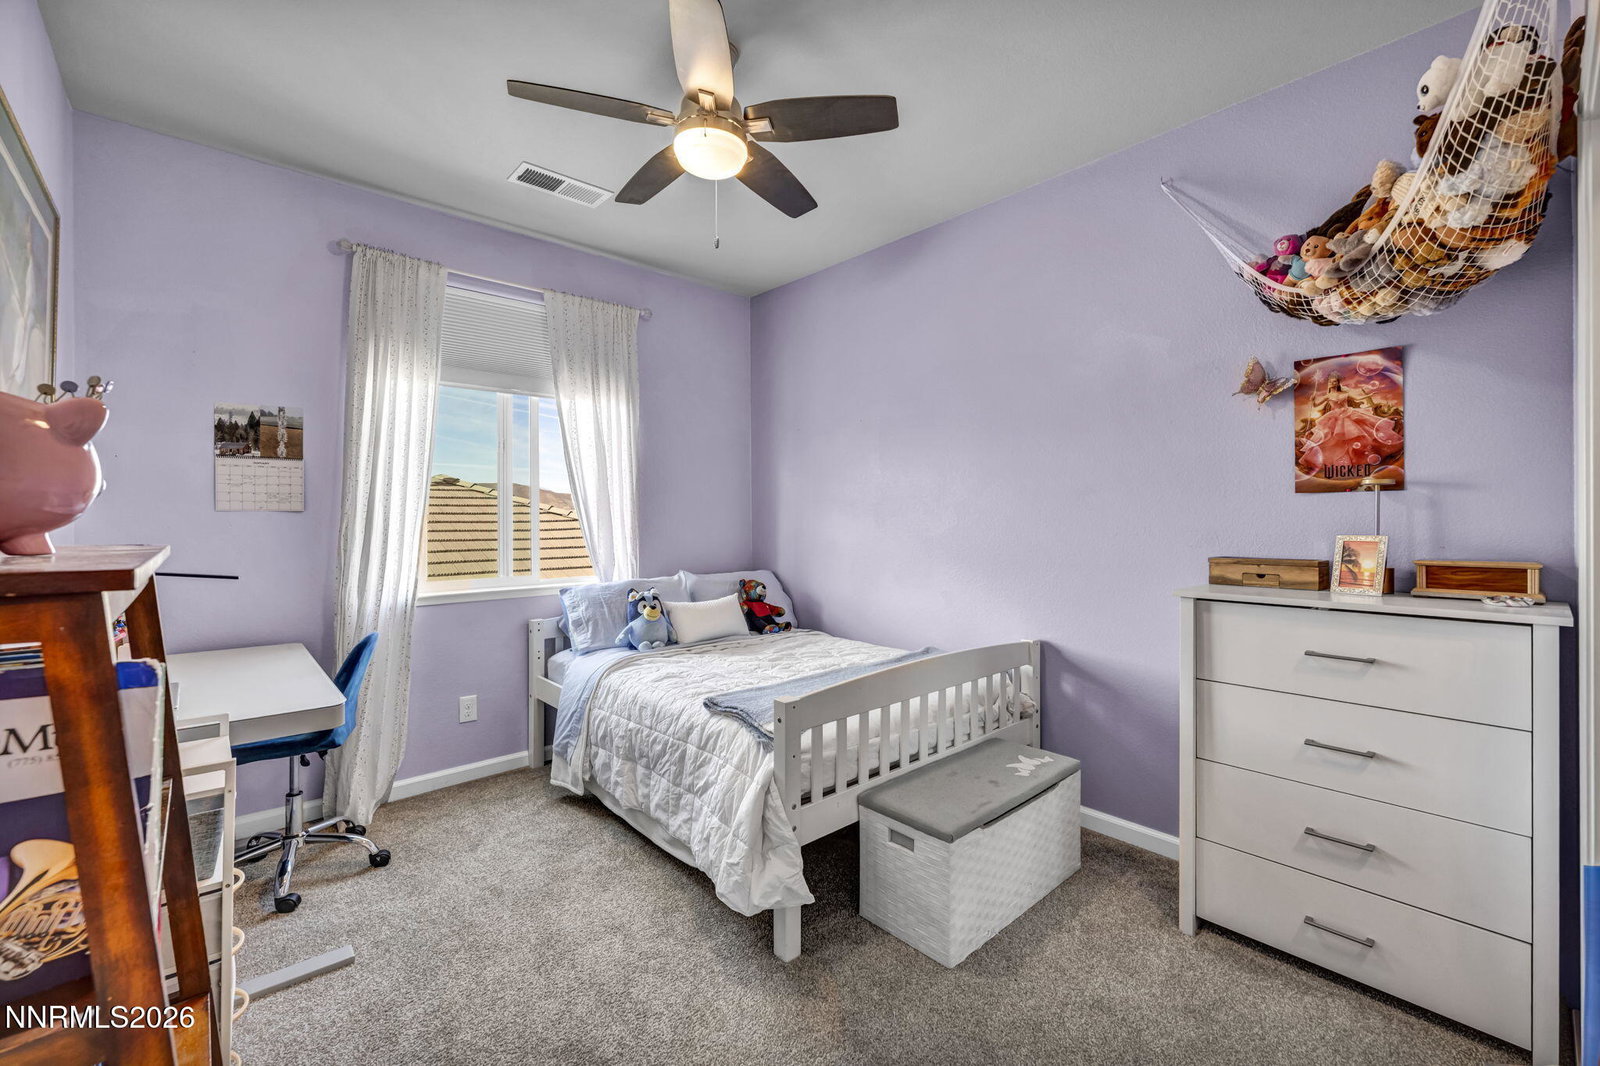
Fantastic opportunity to own a practically new home in desirable South Reno! This beautifully upgraded 3-bedroom, 2.5-bath residence with a versatile loft is just 6 years old and has been meticulously maintained. Ideally located next to Cyan Park—South Reno's premier dog park—this home offers sweeping mountain views from the living area and the upstairs primary suite. Designed for low-maintenance living and a busy lifestyle, the home features new turf in both the front and backyard, a new pergola, and elegant wood-grained porcelain pavers, creating an inviting outdoor space perfect for entertaining. Inside, you'll love the custom walnut built-in bookshelves in the great room, electric fireplace, Lutron smart switches, and smart keyless entry. The spacious kitchen includes a large island, pantry, newer dishwasher, and a custom built-in bench in the dining nook—ideal for casual meals or hosting. Comfort and efficiency abound with ceiling fans in all bedrooms, the loft, and living room, a tankless water heater, and a new insulated garage door. Enjoy close proximity to all that Reno has to offer while coming home to modern comfort, thoughtful upgrades, and stunning surroundings. A must-see home to truly appreciate all it has to offer!
/u.realgeeks.media/carson-tahoehomes/dlg.jpg)
Additional Information
- Hoa
- Yes
- Hoa Fee
- $115
- Hoa Includes
- None
- Taxes
- $4,322
- Utilities
- Electricity Available, Natural Gas Available, Sewer Connected, Water Available, Cellular Coverage
- Stories
- 2
- View
- Mountain(s), Park/Greenbelt
- Roof
- Tile/Clay, Pitched
- Foundation
- Slab
- Exterior Features
- Rain Gutters
- Garage Description
- Attached, Garage, Garage Door Opener
- Garage Spaces
- 2
- Elementary School
- Nick Poulakidas
- Middle School
- Depoali
- High School
- Damonte
Mortgage Calculator
Courtesy of Jason Lococo and Intero. Contact:
Selling Office: Intero.
© 2017 Northern Nevada Regional MLS, Inc. All Rights Reserved
Data last updated on 06/28/2017.
The data relating to real estate for sale on this web site comes in part from the Broker Reciprocity Program of the Northern Nevada Regional MLS. Real estate listings held by brokerage firms other than owner of this page are marked with the Broker Reciprocity logo and detailed information about them includes the name of the listing brokers.
Information deemed reliable but not guaranteed