1311 Bridle Way, Minden, NV 89423
- $717,000
- 3
- BD
- 2
- BA
- 1,848
- SqFt




- Sold Price
- $717,000
- List Price
- $717,000
- Status
- CLOSED
- MLS#
- 250055180
- Subdivision
- Wildhorse
- Days on Market
- 36
- Closing Date
- Oct 03, 2025
- Year Built
- 2000
- Bedrooms
- 3
- Bathrooms
- 2
- Acres
- 0.26
- Living Area
- 1,848
- Stories
- 1
- Lot Size
- 11,325
Property Description
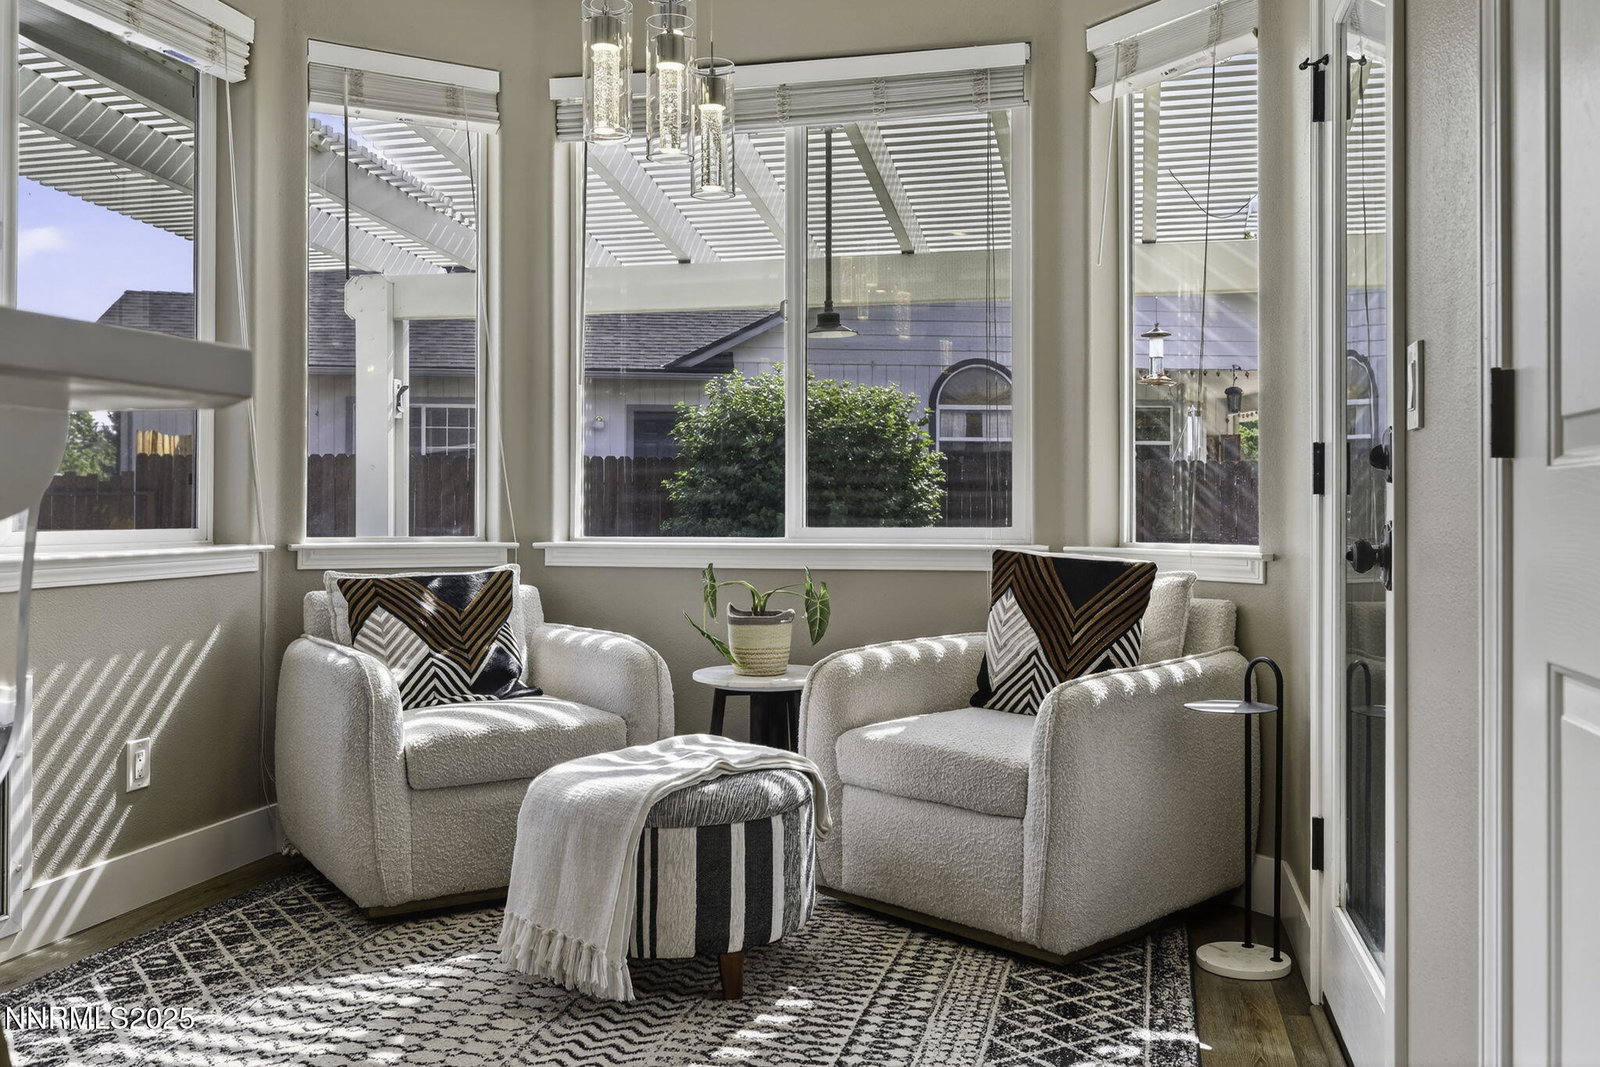
Welcome Home to Wildhorse in Minden! This beautifully maintained 1,848 sq. ft. 3bed/2bath 3 car garage home sits on a spacious .26-acre corner lot, offering both privacy and convenience in one of Minden's most sought-after neighborhoods. Thoughtfully landscaped with mature trees, low-maintenance yards, a covered and partially covered patio, storage shed, commercial-grade steel fire pit, and a 32.5' RV/boat/off-road toy pad (with room to extend), this property is designed for both everyday living and entertaining. Full drip system and lawn sprinklers complete the outdoor amenities. Inside, the home boasts a bright open split-floor plan. Large windows fill the living spaces with natural light, highlighting the pride of ownership throughout. Updates include commercial-grade luxury vinyl plank flooring, fresh paint, and striking LED light fixtures. The spacious primary suite features a walk-in closet and a spa-inspired bath with dual sinks and a custom two-person shower with rain glass door and infinity drain—truly a must-see. The kitchen is equally impressive, featuring newer KitchenAid appliances (2021)—double ovens, 5-burner gas cooktop, dishwasher, microwave, and refrigerator—along with a breakfast bar, dining nook, generous storage, and a custom pantry. Modern touches include Wi-Fi-controlled lighting and thermostat, Schlage smart front door lock, and Ring doorbell. With wide streets, sidewalks, parks, and trails nearby, plus quick access to outdoor recreation—20 minutes to world-class skiing, 25 minutes to Lake Tahoe, and 35 minutes to Reno—this home offers the best of Northern Nevada living.
/u.realgeeks.media/carson-tahoehomes/dlg.jpg)
Additional Information
- Hoa
- Yes
- Hoa Fee
- $300
- Taxes
- $2,948
- Utilities
- Cable Available, Electricity Available, Natural Gas Available, Phone Available, Sewer Connected, Water Available, Cellular Coverage, Internet Available, Water Meter Installed
- Stories
- 1
- View
- Mountain(s)
- Roof
- Composition, Shingle, Pitched
- Foundation
- Crawl Space, Concrete Perimeter
- Exterior Features
- Awning(s), Fire Pit, Rain Gutters
- Garage Description
- Attached, Garage, Garage Door Opener, Rv/Boat Parking
- Garage Spaces
- 3
- Elementary School
- Pinon Hills
- Middle School
- Carson Valley
- High School
- Douglas
Mortgage Calculator
Courtesy of Chris Griffith and Intero. Contact:
Selling Office: RE/MAX Realty Affiliates.
© 2017 Northern Nevada Regional MLS, Inc. All Rights Reserved
Data last updated on 06/28/2017.
The data relating to real estate for sale on this web site comes in part from the Broker Reciprocity Program of the Northern Nevada Regional MLS. Real estate listings held by brokerage firms other than owner of this page are marked with the Broker Reciprocity logo and detailed information about them includes the name of the listing brokers.
Information deemed reliable but not guaranteed