405 Sondrio Ct, Reno, NV 89521
- $670,000
- 4
- BD
- 3
- BA
- 2,494
- SqFt






- Sold Price
- $670,000
- List Price
- $689,000
- Status
- CLOSED
- MLS#
- 250051858
- Subdivision
- Other
- Subdivision
- G Curti Ranch 1
- Days on Market
- 70
- Closing Date
- Aug 29, 2025
- Year Built
- 2007
- Bedrooms
- 4
- Bathrooms
- 3
- Baths Half
- 1
- Acres
- 0.20
- Living Area
- 2,494
- Stories
- 2
- Lot Size
- 8,712
Property Description
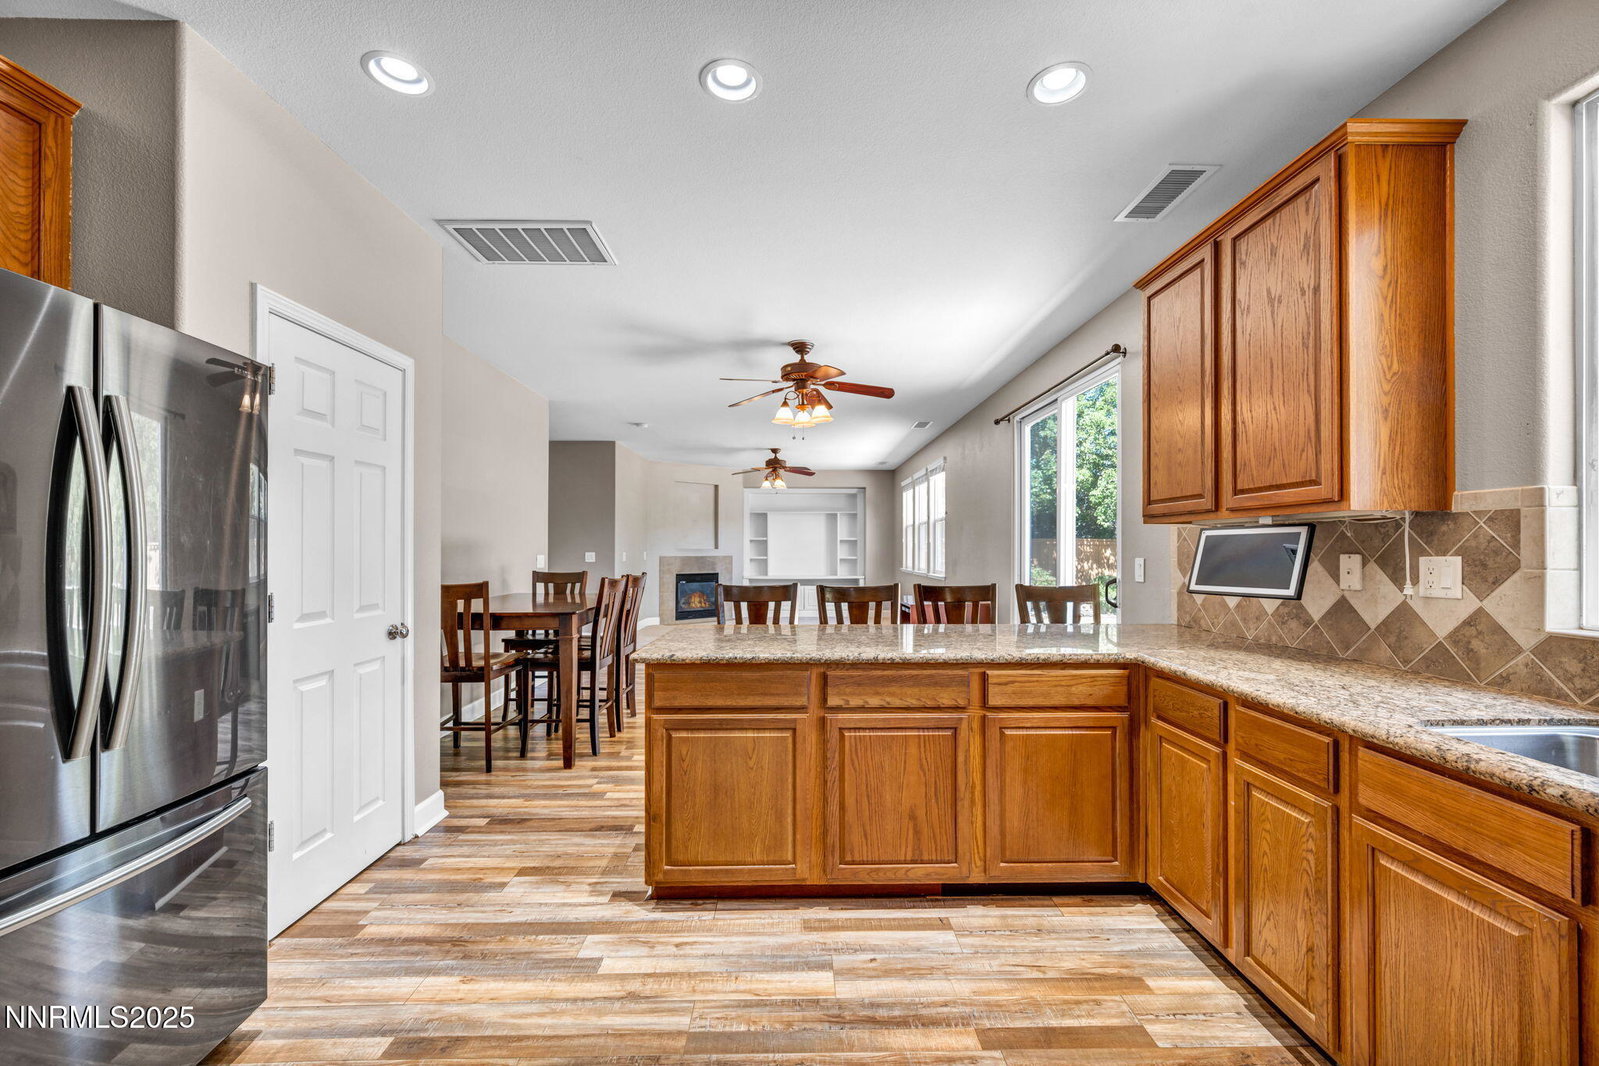
Welcome to Curti Ranch living in the heart of South Reno! This home offers tons of functional space for everyone. The spacious kitchen features ample cabinetry and counters and flows seamlessly into the living and dining areas; perfect for entertaining. High ceilings, generous natural light, and a cozy fireplace create an inviting atmosphere. Bonus rooms include a roomy loft and an office/den. The primary suite boasts a walk-in closet and with dual vanities. Step outside to a peaceful backyard with a patio ideal for summer BBQs or morning coffee. Agents: Please read private remarks prior to showing. Located on a quiet cul-de-sac street in the sought-after Curti Ranch development, you're just minutes from top-rated schools, trails, shopping, and freeway access and 27 miles to world-famous Lake Tahoe! Don't miss this move-in ready gem in one of South Reno's most desirable neighborhoods!
/u.realgeeks.media/carson-tahoehomes/dlg.jpg)
Additional Information
- Hoa
- Yes
- Hoa Fee
- $68
- Hoa Includes
- None
- Taxes
- $3,608
- Utilities
- Cable Available, Electricity Available, Electricity Available, Internet Available, Natural Gas Available, Natural Gas Available, Phone Available, Sewer Available, Sewer Connected, Water Available, Water Available, Cellular Coverage, Underground Utilities, Water Meter Installed
- Stories
- 2
- View
- Mountain(s)
- Roof
- Tile/Clay
- Foundation
- Slab
- Exterior Features
- Entry Flat or Ramped Access
- Garage Description
- Garage, Garage Door Opener, Rv/Boat Parking
- Garage Spaces
- 2
- Elementary School
- JWood Raw
- Middle School
- Depoali
- High School
- Damonte
Mortgage Calculator
Courtesy of Michelle Hammond and RE/MAX Professionals-Reno. Contact:
Selling Office: Chase International-Damonte.
© 2017 Northern Nevada Regional MLS, Inc. All Rights Reserved
Data last updated on 06/28/2017.
The data relating to real estate for sale on this web site comes in part from the Broker Reciprocity Program of the Northern Nevada Regional MLS. Real estate listings held by brokerage firms other than owner of this page are marked with the Broker Reciprocity logo and detailed information about them includes the name of the listing brokers.
Information deemed reliable but not guaranteed