9785 Hafflinger Ln, Reno, NV 89521
- $720,000
- 2
- BD
- 2
- BA
- 1,661
- SqFt




- Sold Price
- $720,000
- List Price
- $720,000
- Status
- CLOSED
- MLS#
- 260002174
- Subdivision
- Other
- Subdivision
- Damonte Ranch Village 5-3
- Days on Market
- 40
- Closing Date
- Apr 09, 2026
- Year Built
- 2015
- Bedrooms
- 2
- Bathrooms
- 2
- Acres
- 0.14
- Living Area
- 1,661
- Stories
- 1
- Lot Size
- 6,011
Property Description
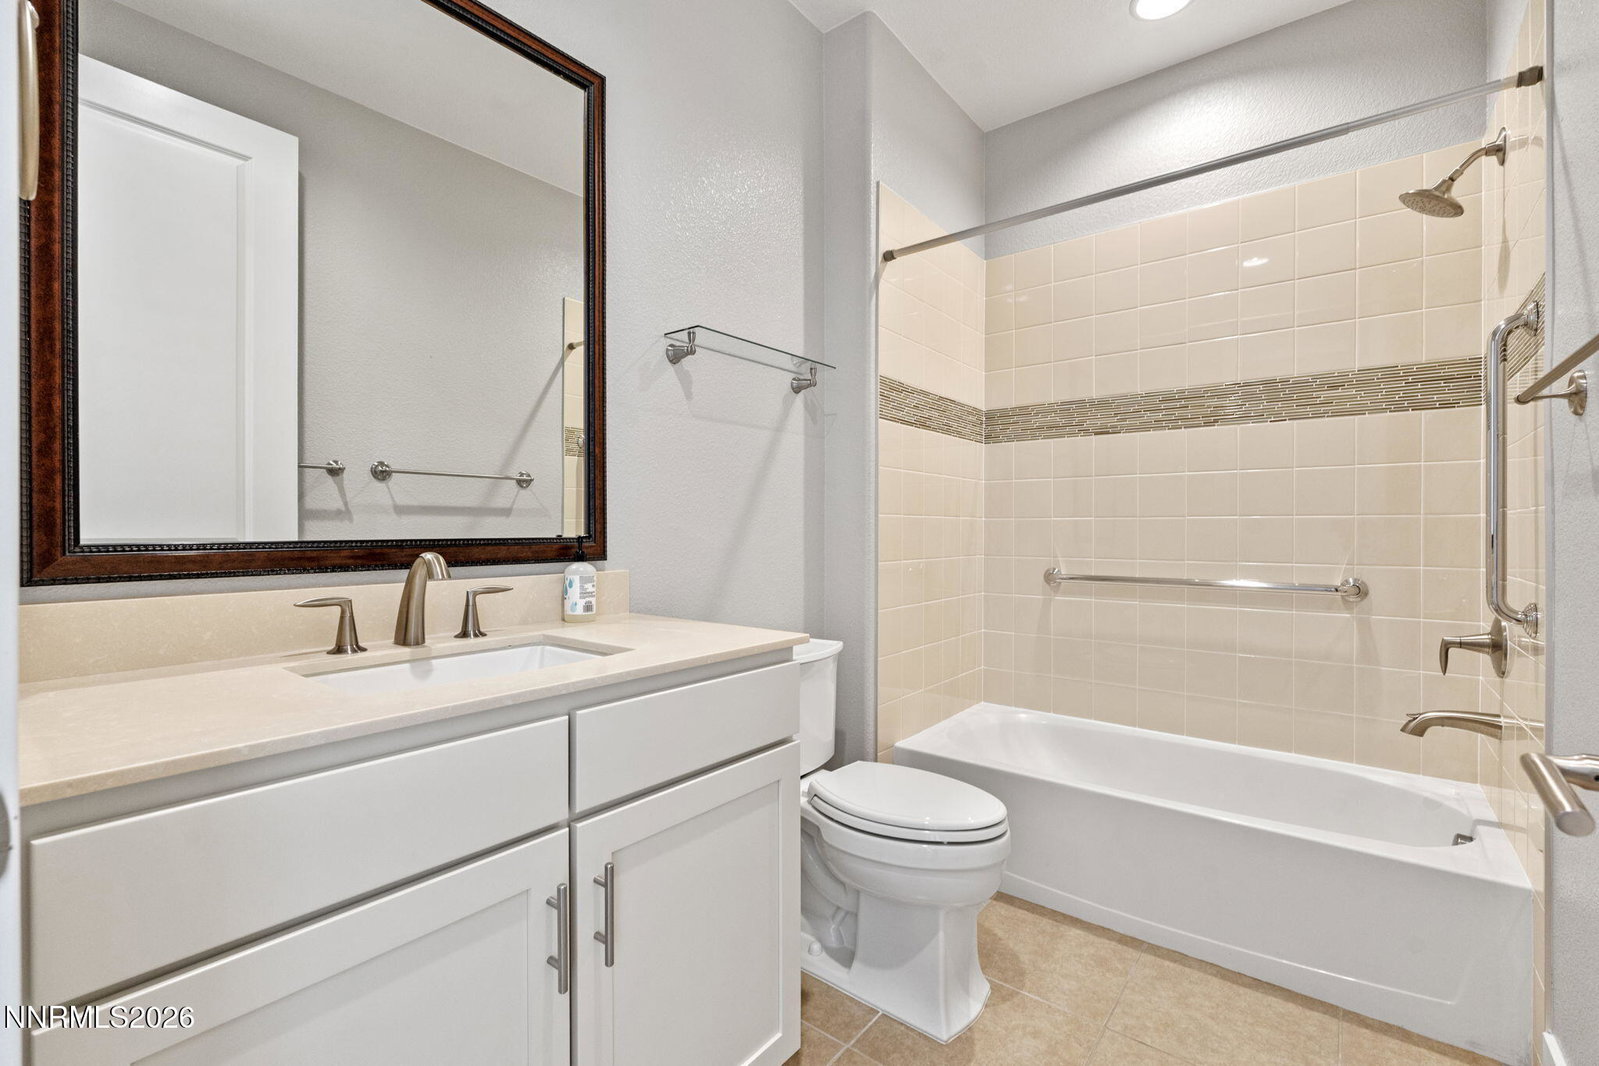
Welcome to this single-level home in the highly sought-after Regency neighborhood in South Reno, built by Toll Brothers. This beautifully maintained 2-bedroom, 2-bath residence offers comfort, style, and thoughtful design throughout. The home features stunning hardwood floors that flow seamlessly through the main living areas. A cozy fireplace anchors the living room, making it the perfect space to relax or entertain. The modern kitchen is equipped with stainless steel appliances and sleek finishes. The primary suite includes a walk-in closet, dual vanities, and a generous walk-in shower. A well-appointed laundry room includes built-in cabinetry, a utility sink, and additional counter space for convenience and organization. Enjoy beautifully maintained xeriscape landscaping in both the front and backyard, providing low-maintenance outdoor living with year-round curb appeal. There are multiple electrical upgrades throughout the home. The back patio was extended, as a builder upgrade, complete with electrical for lighting, a fan, speakers and a place for an outdoor TV. The patio also features upgraded tile flooring. The home has a REME HALO whole home purification system which treats air continuously as it circulates through the home. It's aimed at improving indoor air quality. Life at Regency offers an exceptional lifestyle experience. Residents have access to an impressive 17,000-square-foot clubhouse featuring indoor pickleball courts, a heated pool and spa, a fully equipped fitness center, aerobics studio, billiards and game room, and refined gathering spaces. Outdoor amenities include tennis and bocce ball courts, along with additional fitness and pool facilities at the nearby Presidio Clubhouse. Scenic walking and biking trails weave through a serene wildlife preserve, while premier hiking, fishing, and skiing destinations are just a short drive away. Conveniently located near shopping, dining, major roadways, and the airport, this home offers the ideal balance of tranquility, luxury, and accessibility.
/u.realgeeks.media/carson-tahoehomes/dlg.jpg)
Additional Information
- Hoa
- Yes
- Hoa Fee
- $155
- Hoa Includes
- Barbecue, Clubhouse, Fitness Center, Gated, Landscaping, Pool, Racquetball, Recreation Room, Spa/Hot Tub, Tennis Court(s)
- Taxes
- $4,976
- Utilities
- Cable Available, Cable Available, Electricity Available, Electricity Available, Natural Gas Available, Natural Gas Available, Phone Available, Sewer Available, Sewer Connected, Water Available, Water Available, Cellular Coverage, Internet Available, Water Meter Installed, Underground Utilities
- Stories
- 1
- View
- Mountain(s), Peek
- Roof
- Tile/Clay
- Foundation
- Slab
- Exterior Features
- Courtyard
- Garage Description
- Garage, Garage Door Opener
- Garage Spaces
- 2
- Elementary School
- Nick Poulakidas
- Middle School
- Depoali
- High School
- Damonte
Mortgage Calculator
Courtesy of Annette Junell and Keller Williams Group One Inc.. Contact:
Selling Office: Chase International-Damonte.
© 2017 Northern Nevada Regional MLS, Inc. All Rights Reserved
Data last updated on 06/28/2017.
The data relating to real estate for sale on this web site comes in part from the Broker Reciprocity Program of the Northern Nevada Regional MLS. Real estate listings held by brokerage firms other than owner of this page are marked with the Broker Reciprocity logo and detailed information about them includes the name of the listing brokers.
Information deemed reliable but not guaranteed