2880 Thistle Belle Ct, Sparks, NV 89436
- $988,000
- 5
- BD
- 4
- BA
- 3,171
- SqFt




- Sold Price
- $988,000
- List Price
- $1,050,000
- Status
- CLOSED
- MLS#
- 260001724
- Subdivision
- Wingfield Springs
- Subdivision
- Wingfield Springs 16
- Days on Market
- 45
- Closing Date
- Mar 31, 2026
- Year Built
- 2000
- Bedrooms
- 5
- Bathrooms
- 4
- Baths Half
- 1
- Acres
- 0.31
- Living Area
- 3,171
- Stories
- 2
- Lot Size
- 13,591
Property Description
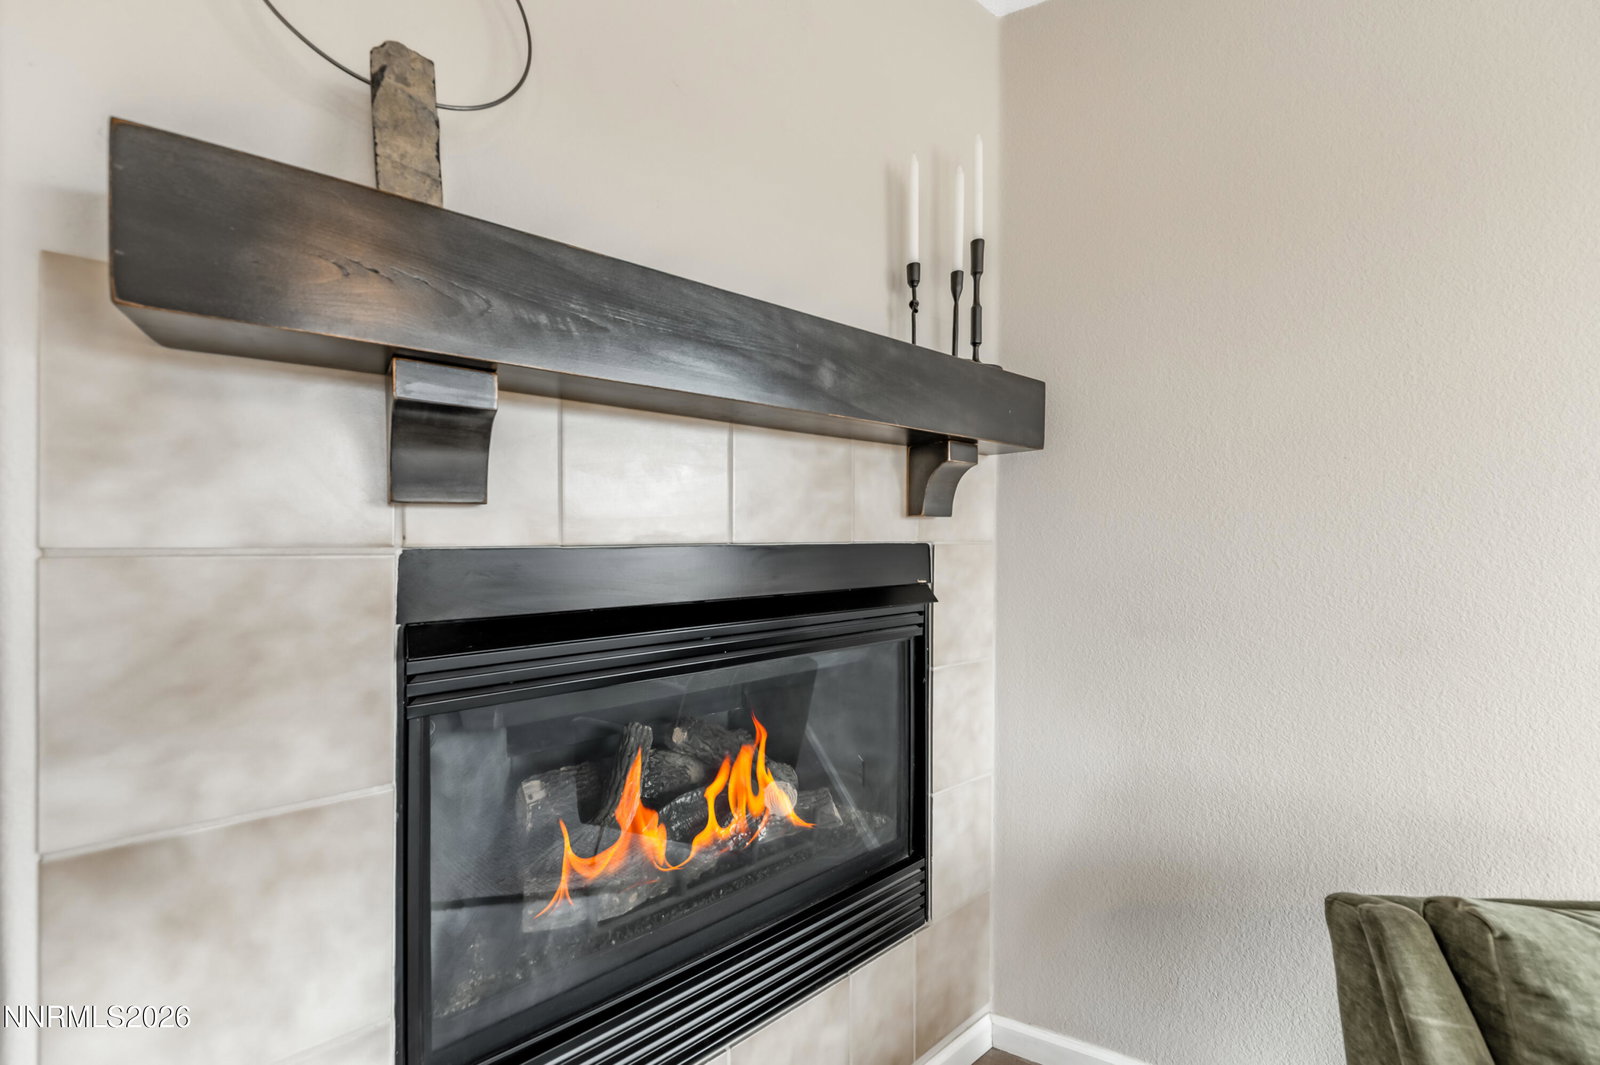
Welcome to 2880 Thistle Belle Ct, a stunning home nestled on a quiet cul-de-sac in the highly sought-after Wingfield Springs community of Sparks, Nevada. Perched directly on the 10th green of the Lakes Course at Red Hawk, this five-bedroom, three-and-a-half-bathroom residence delivers 3,171 square feet of thoughtfully designed living space on one third of an acre where everyday comfort meets resort-style luxury. Step through the inviting foyer and you will immediately notice the soaring vaulted ceilings, abundant windows, and natural light that floods every corner of this beautifully maintained home. Just off the foyer, a large separate family room provides a welcoming gathering space distinct from the main living area — perfect for movie nights, a quiet reading retreat, or simply spreading out when the house is full of guests. The great room concept creates a seamless flow perfect for both intimate gatherings and grand celebrations, anchored by one of two gas log fireplaces that add warmth and ambiance throughout the seasons. The refreshed kitchen is a showstopper, featuring crisp white cabinetry, classic subway tile backsplash, double ovens, and a gas cooktop that will make any home chef feel right at home. A formal dining room provides an elegant setting for special occasions, while luxury vinyl plank flooring runs throughout the home for a clean, cohesive aesthetic that is as durable as it is beautiful. The main-level primary bedroom is a true retreat, complete with its own gas log fireplace — because nothing says "I have arrived" quite like a fireplace in your bedroom. This generous suite features a private en suite bathroom and direct walkout access to the backyard, seamlessly connecting your personal sanctuary to the outdoor paradise just beyond the door. Upstairs, four spacious bedrooms await, including a convenient jack and jill configuration that is perfect for families. Two of the four bedrooms offer wonderful flexibility, easily serving as a bonus room and a dedicated home office to suit your lifestyle needs. All upstairs rooms are virtually staged, allowing you to envision the full potential of each space. The quality of construction throughout this home is evident in every detail, from the thoughtful layout to the premium finishes. Now, let us talk about the backyard — where the magic truly happens. The western-exposed outdoor space serves up breathtaking Sierra sunsets with stunning views of Mount Rose as your nightly backdrop. An entertainer's dream, the yard features a putting green, a jetted hot tub, a charming gazebo, a classic fountain, and a gas firepit table combo. All backyard furniture conveys with the sale, and interior furniture is available for purchase — making a seamless move-in even easier. Golf lovers, grab your cart and you are on the course in moments. The generous driveway accommodates approximately nine vehicles, complemented by a spacious three-car bay garage — because around here, we take parking seriously. The neighborhood places you just moments from David's Grill and the Red Hawk Golf and Resort, with convenient access to Raley's and Costco for those weekend stock-up runs. Tech professionals will appreciate easy access to USA Parkway, Tesla, Google, Switch, and more, with the Reno Tahoe International Airport just twenty minutes away and Lake Tahoe a short drive for skiing, hiking, and every outdoor adventure imaginable. Low homeowners association fees make this an even sweeter opportunity. Schedule your private showing today before this gem finds its new owner.
/u.realgeeks.media/carson-tahoehomes/dlg.jpg)
Additional Information
- Hoa
- Yes
- Hoa Fee
- $75
- Hoa Includes
- Nordic Trails
- Taxes
- $4,454
- Utilities
- Cable Available, Electricity Available, Natural Gas Available, Water Available, Cellular Coverage, Water Meter Installed, Underground Utilities
- Stories
- 2
- View
- Desert, Golf Course, Mountain(s), Valley
- Roof
- Tile/Clay, Pitched
- Foundation
- Crawl Space
- Exterior Features
- Awning(s), Fire Pit, Outdoor Kitchen, Rain Gutters, Putting Green, Water Feature
- Garage Description
- Attached, Garage, Garage Door Opener
- Garage Spaces
- 3
- Elementary School
- Van Gorder
- Middle School
- Sky Ranch
- High School
- Spanish Springs
Mortgage Calculator
Courtesy of April Nieto and RE/MAX Gold. Contact:
Selling Office: Non MLS Office.
© 2017 Northern Nevada Regional MLS, Inc. All Rights Reserved
Data last updated on 06/28/2017.
The data relating to real estate for sale on this web site comes in part from the Broker Reciprocity Program of the Northern Nevada Regional MLS. Real estate listings held by brokerage firms other than owner of this page are marked with the Broker Reciprocity logo and detailed information about them includes the name of the listing brokers.
Information deemed reliable but not guaranteed