5855 Ingleston Dr, Sparks, NV 89436
- $732,000
- 5
- BD
- 3
- BA
- 2,703
- SqFt




- Sold Price
- $732,000
- List Price
- $735,000
- Status
- CLOSED
- MLS#
- 260004774
- Subdivision
- Wingfield Springs
- Subdivision
- Wingfield Springs 26A Unit 2
- Days on Market
- 56
- Closing Date
- Jun 15, 2026
- Year Built
- 2004
- Bedrooms
- 5
- Bathrooms
- 3
- Baths Half
- 1
- Acres
- 0.17
- Living Area
- 2,703
- Stories
- 2
- Lot Size
- 7,433
Property Description
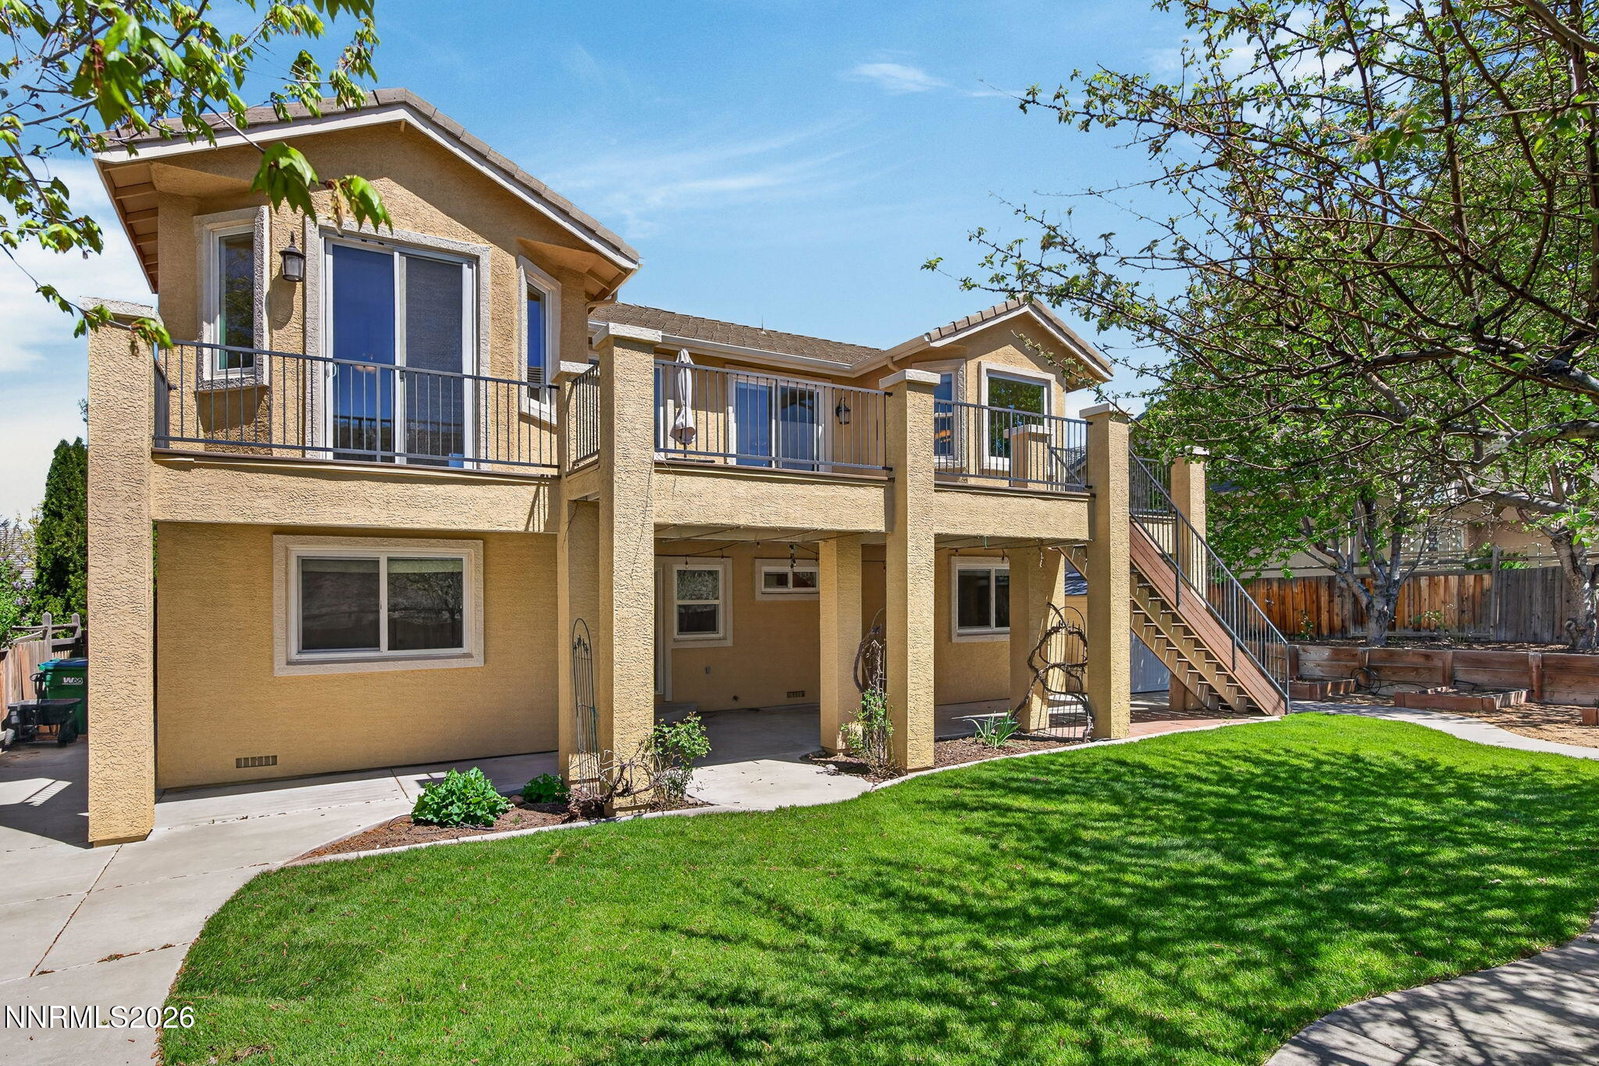
Enjoy privacy and open space with no rear neighbors in this light-filled, well-maintained home. With 5 bedrooms, 2.5 bathrooms, a bonus family room, and a dedicated office that can be closed off, the layout offers flexibility for both everyday living and working from home. The home has been thoughtfully updated over time, including low-e windows and sliders throughout. A custom craftsman-style front door and travertine tile entry set the tone as you step inside to warm, comfortable living spaces. Features include engineered hardwood flooring, plantation shutters, Hunter Douglas blinds, granite countertops, LED lighting, and stainless-steel appliances. Additional upgrades include a Navien on-demand water heater, and refreshed tile in the primary bath, office, and half bath. The finished garage offers epoxy floors and a 240V/50-amp outlet, ready for a Level 2 EV charger. Out back, the setting is peaceful and established, with mature landscaping that includes fresh new sod, cherry, apple, and maple trees, along with sage, rosemary, lavender, and thyme. A Trex deck and stairs create a great space for entertaining or unwinding, complemented by a covered patio, storage shed, irrigated garden boxes, and optional composting area. With newer homes nearby often offering smaller lots, less space, and limited landscaping at higher price points, this home stands out as a compelling opportunity.
/u.realgeeks.media/carson-tahoehomes/dlg.jpg)
Additional Information
- Hoa
- Yes
- Hoa Fee
- $65
- Hoa Includes
- None
- Taxes
- $4,251
- Utilities
- Electricity Available, Natural Gas Available, Sewer Connected, Water Available, Cellular Coverage, Internet Available
- Stories
- 2
- View
- Desert
- Roof
- Tile/Clay
- Foundation
- Crawl Space
- Exterior Features
- Balcony, Rain Gutters
- Garage Description
- Attached, Garage, Garage Door Opener
- Garage Spaces
- 3
- Elementary School
- Van Gorder
- Middle School
- Sky Ranch
- High School
- Spanish Springs
Mortgage Calculator
Courtesy of Simon Bradbury and Coldwell Banker Select Reno. Contact:
Selling Office: eXp Realty.
© 2017 Northern Nevada Regional MLS, Inc. All Rights Reserved
Data last updated on 06/28/2017.
The data relating to real estate for sale on this web site comes in part from the Broker Reciprocity Program of the Northern Nevada Regional MLS. Real estate listings held by brokerage firms other than owner of this page are marked with the Broker Reciprocity logo and detailed information about them includes the name of the listing brokers.
Information deemed reliable but not guaranteed