1200 Tahoe Glen Dr, Glenbrook, NV 89413
- $1,275,000
- 3
- BD
- 4
- BA
- 1,333
- SqFt






- Sold Price
- $1,275,000
- List Price
- $1,275,000
- Status
- CLOSED
- MLS#
- 260006900
- Subdivision
- Cave Rock Junction
- Days on Market
- 75
- Closing Date
- Aug 13, 2026
- Year Built
- 2021
- Bedrooms
- 3
- Bathrooms
- 4
- Baths Half
- 1
- Acres
- 0.04
- Living Area
- 1,333
- Stories
- 2
- Lot Size
- 1,655
Property Description
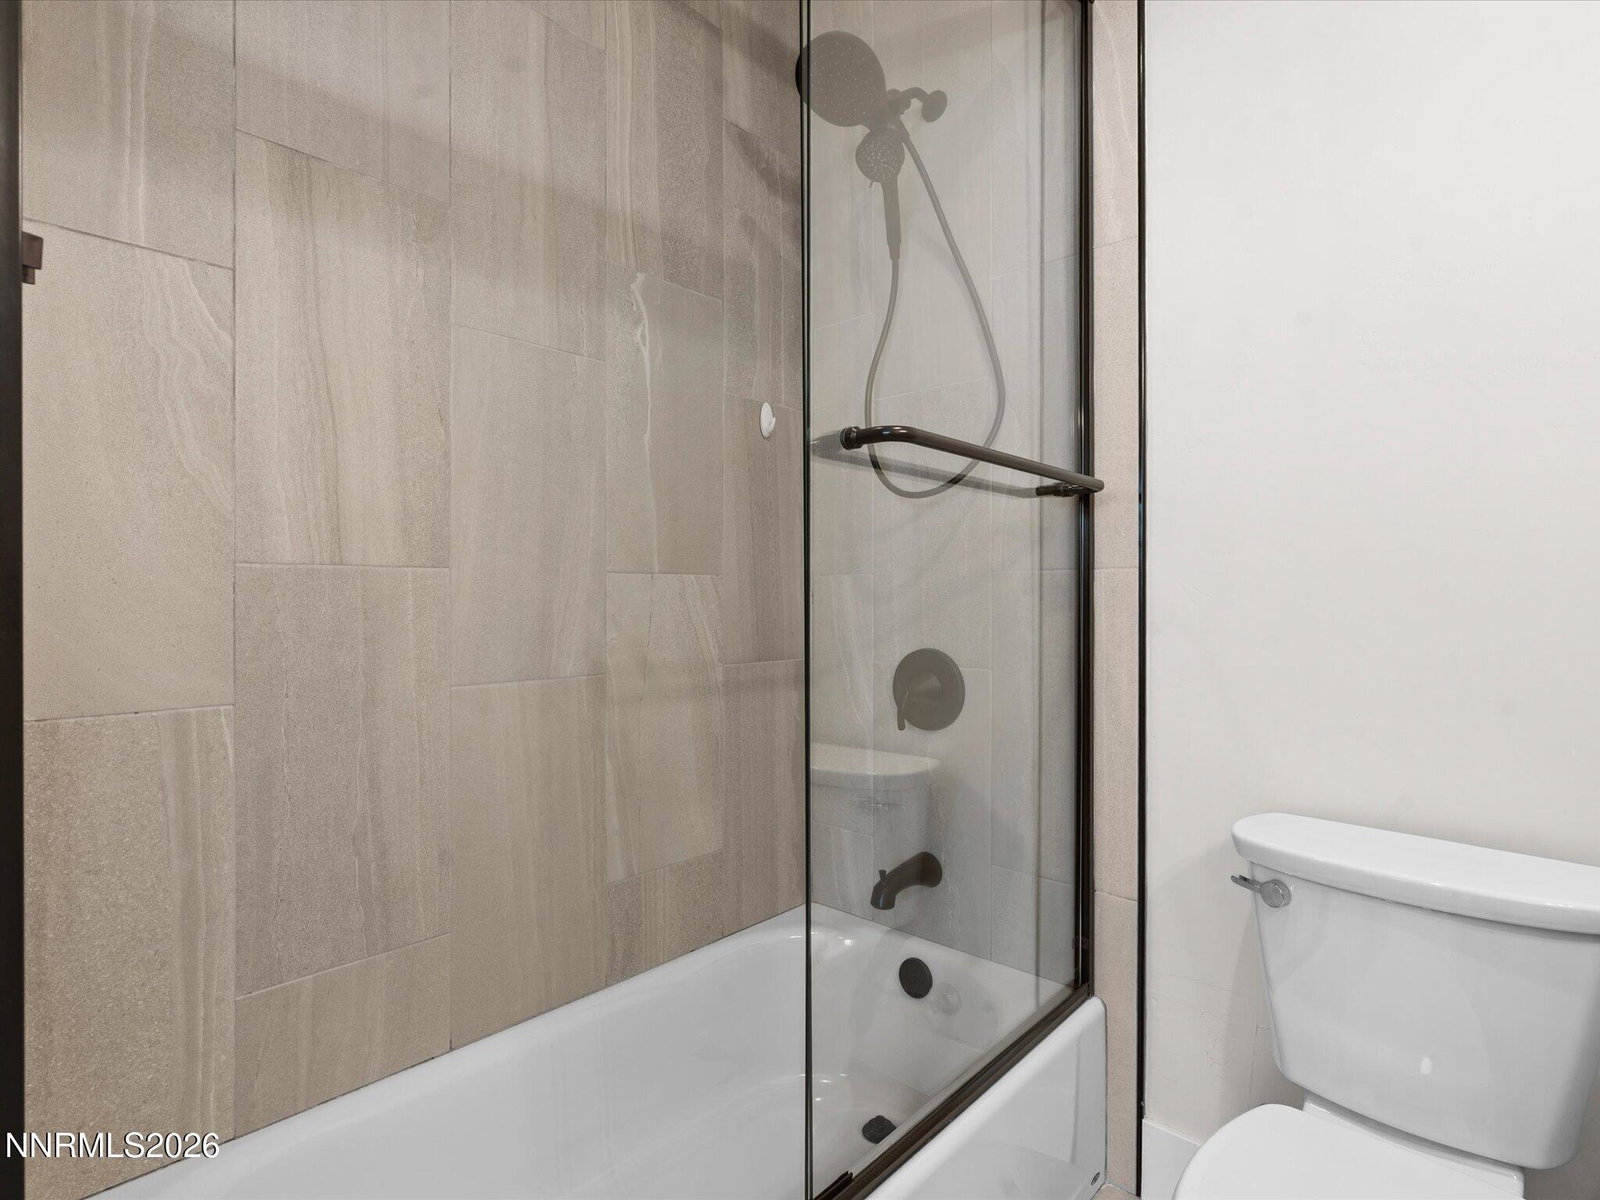
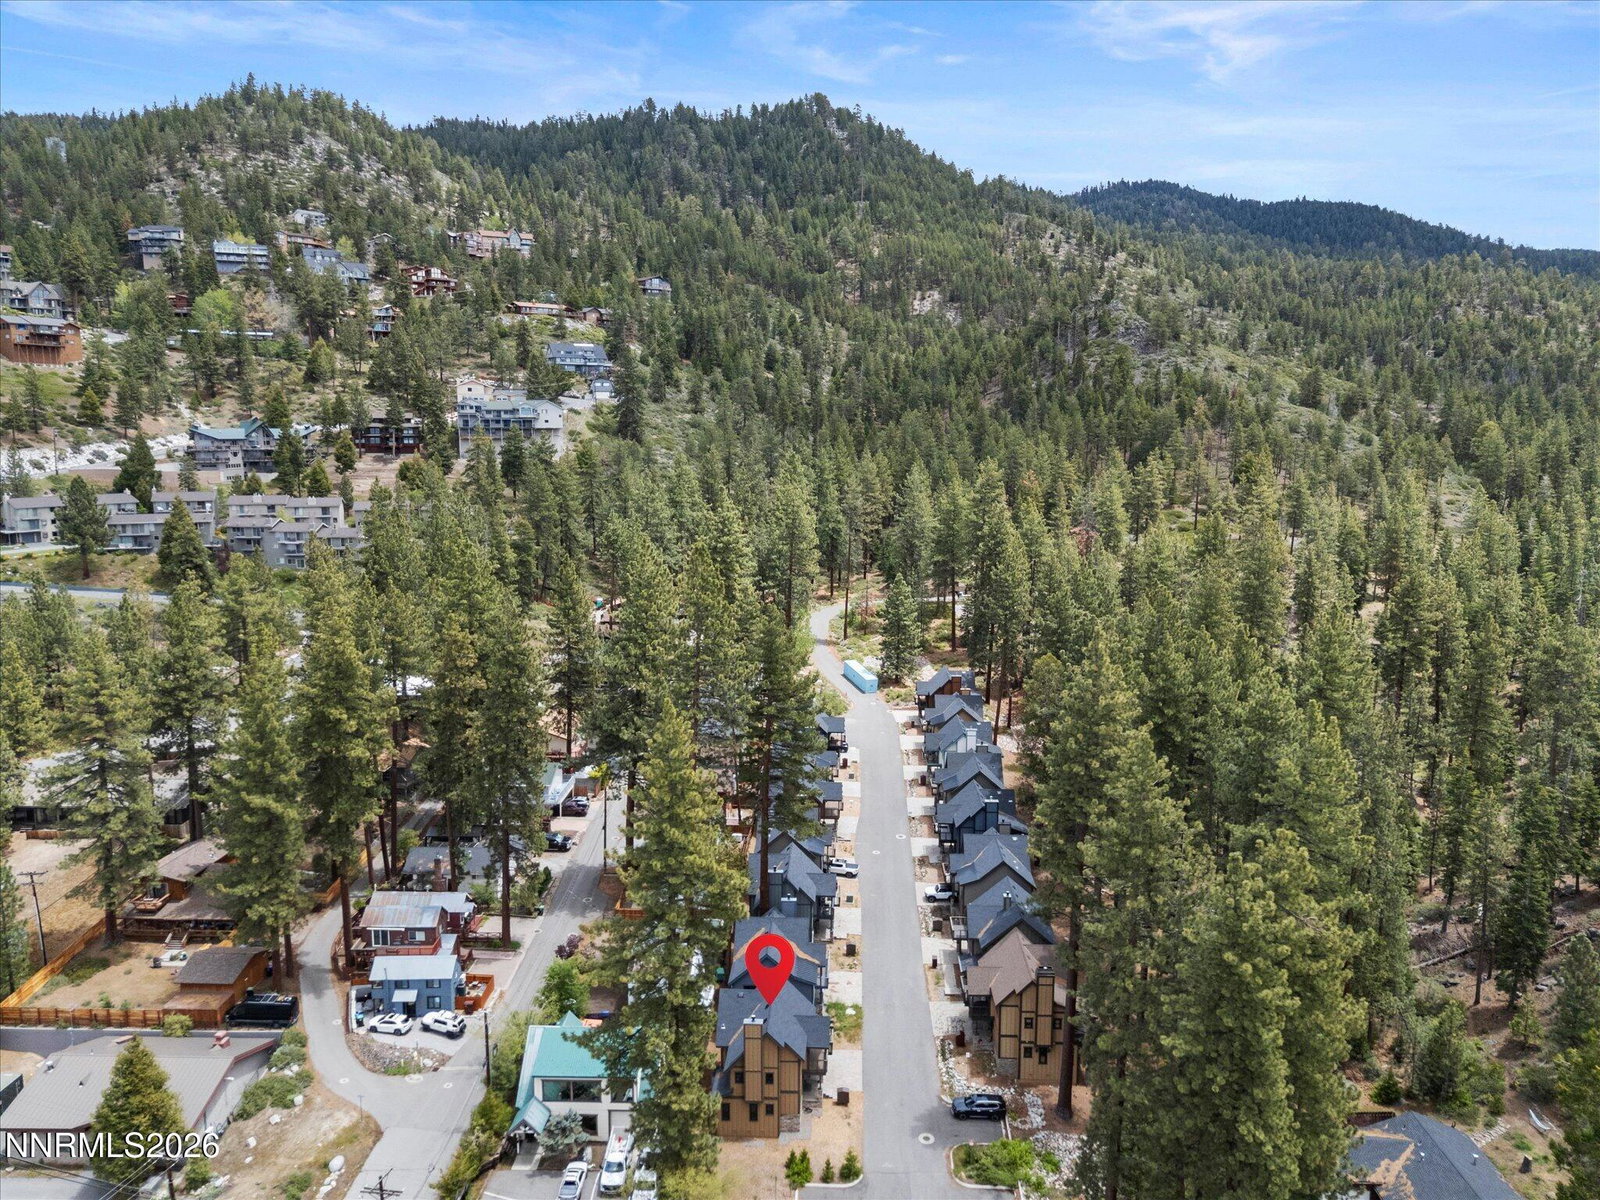
Nestled in the highly desirable Tahoe Glen neighborhood of Glenbrook, this beautifully designed mountain retreat offers the perfect blend of luxury, convenience, and Lake Tahoe living. Featuring an open-concept floor plan, the home features 3 spacious bedrooms, each with its own private en-suite bathroom, providing comfort and privacy for family and guests alike. The gourmet kitchen is equipped with high-end appliances, premium finishes, and ample space for entertaining, flowing seamlessly into the great room and dining area. Enjoy filtered lake views and breathtaking Tahoe sunsets from the living spaces and outdoor areas. The low-maintenance yard and minimal snow removal requirements make this an ideal full-time residence or lock-and-leave vacation home. Outdoor enthusiasts will appreciate the incredible trail system located at the end of the cul-de-sac, offering immediate access to hiking and nature exploration. Just a short walk away is Cave Rock State Park, featuring a boat launch, docks, and easy access to the lake. Three neighborhood beaches are located directly across the street, providing exceptional opportunities to enjoy Lake Tahoe's crystal-clear waters. Conveniently situated with quick access to Highway 50, the home is within easy reach of Carson City, Reno-Tahoe International Airport, South Lake Tahoe, world-class ski resorts, shopping, dining, and year-round recreation. Experience the best of Tahoe living with lake access, outdoor adventure, stunning sunsets, and effortless convenience—all from this exceptional Glenbrook home.
/u.realgeeks.media/carson-tahoehomes/dlg.jpg)
Additional Information
- Hoa
- Yes
- Hoa Fee
- $150
- Hoa Includes
- Parking
- Taxes
- $4,513
- Utilities
- Cable Available, Electricity Available, Natural Gas Available, Phone Available, Sewer Available, Water Available, Cellular Coverage, Internet Available, Water Meter Installed
- Stories
- 2
- View
- Mountain(s), Trees/Woods
- Roof
- Composition, Shingle, Pitched
- Foundation
- Crawl Space, Full Perimeter
- Exterior Features
- Balcony
- Garage Description
- Attached, Garage, Garage Door Opener, Underground
- Garage Spaces
- 1
- Elementary School
- Zephyr Cove
- Middle School
- Whittell High School - Grades 7 + 8
- High School
- Whittell - Grades 9-12
Mortgage Calculator
Courtesy of Jeffrey Peterson and Excel Real Estate Consultants. Contact:
Selling Office: CalNeva Realty.
© 2017 Northern Nevada Regional MLS, Inc. All Rights Reserved
Data last updated on 06/28/2017.
The data relating to real estate for sale on this web site comes in part from the Broker Reciprocity Program of the Northern Nevada Regional MLS. Real estate listings held by brokerage firms other than owner of this page are marked with the Broker Reciprocity logo and detailed information about them includes the name of the listing brokers.
Information deemed reliable but not guaranteed