2187 Sprague Dr, Sparks, NV 89436
- $640,000
- 4
- BD
- 3
- BA
- 2,604
- SqFt




- Sold Price
- $640,000
- List Price
- $640,000
- Status
- CLOSED
- MLS#
- 250005987
- Subdivision
- Stonebrook
- Subdivision
- Stonebrook Villages D1
- Days on Market
- 107
- Closing Date
- Aug 22, 2025
- Year Built
- 2021
- Bedrooms
- 4
- Bathrooms
- 3
- Acres
- 0.21
- Living Area
- 2,604
- Stories
- 2
- Lot Size
- 9,104
Property Description
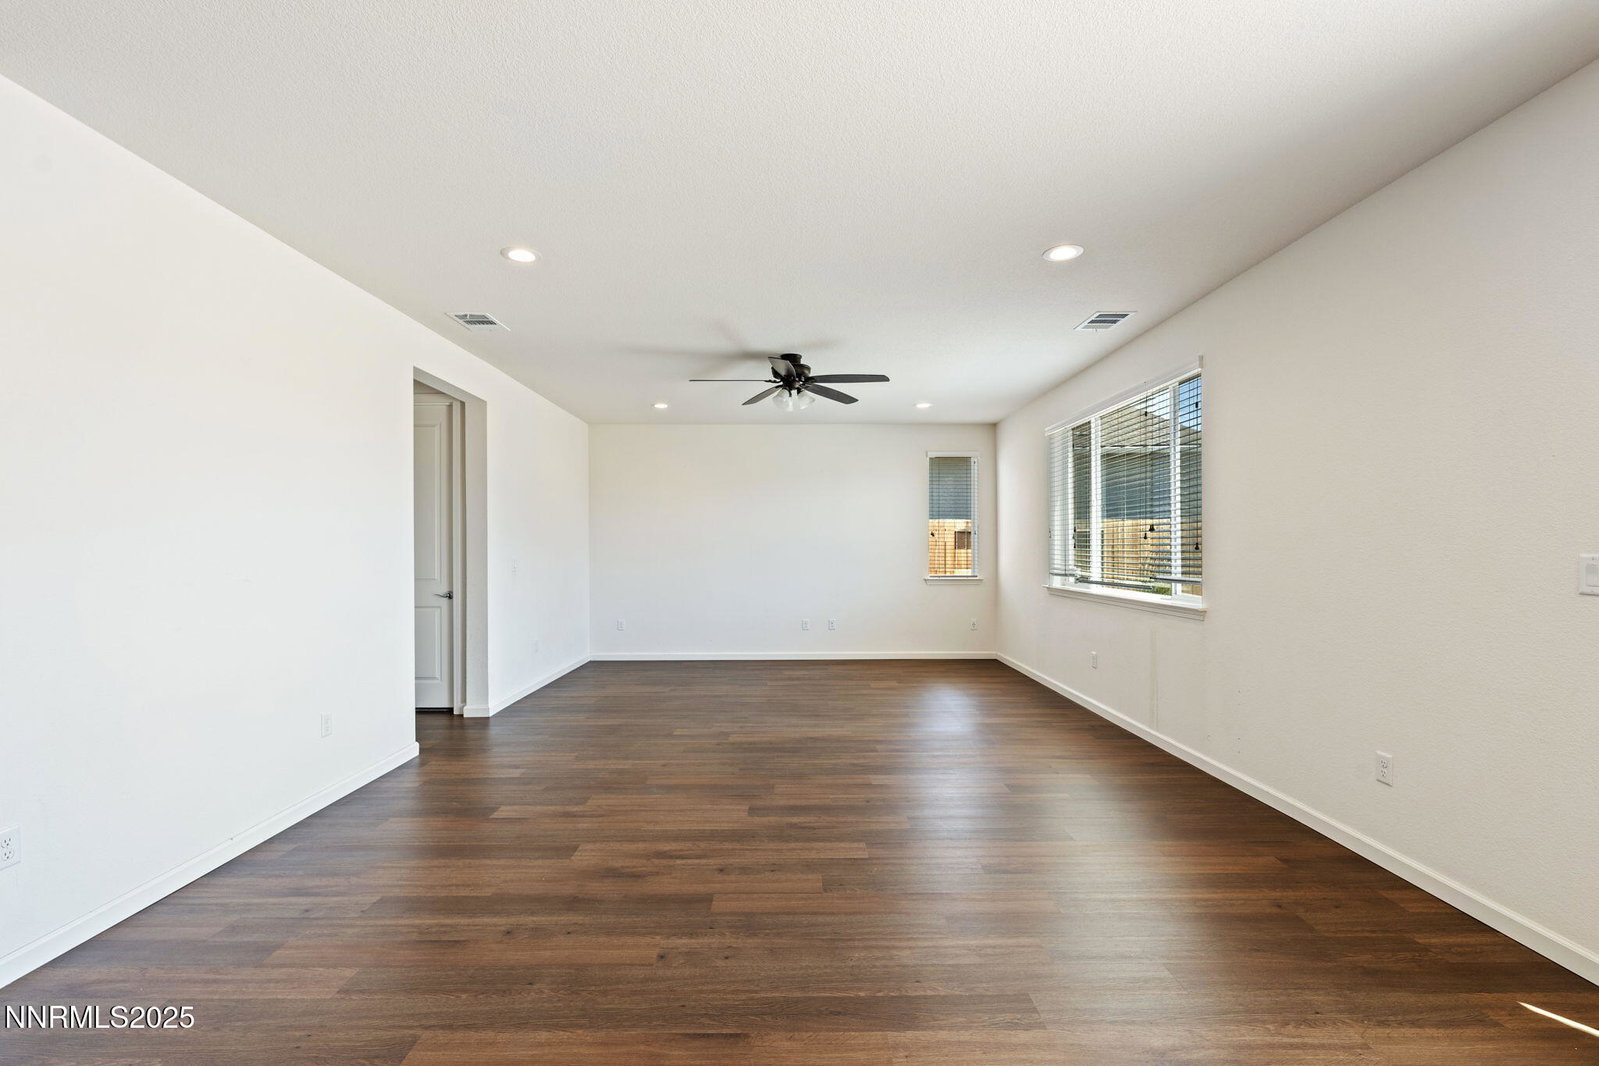
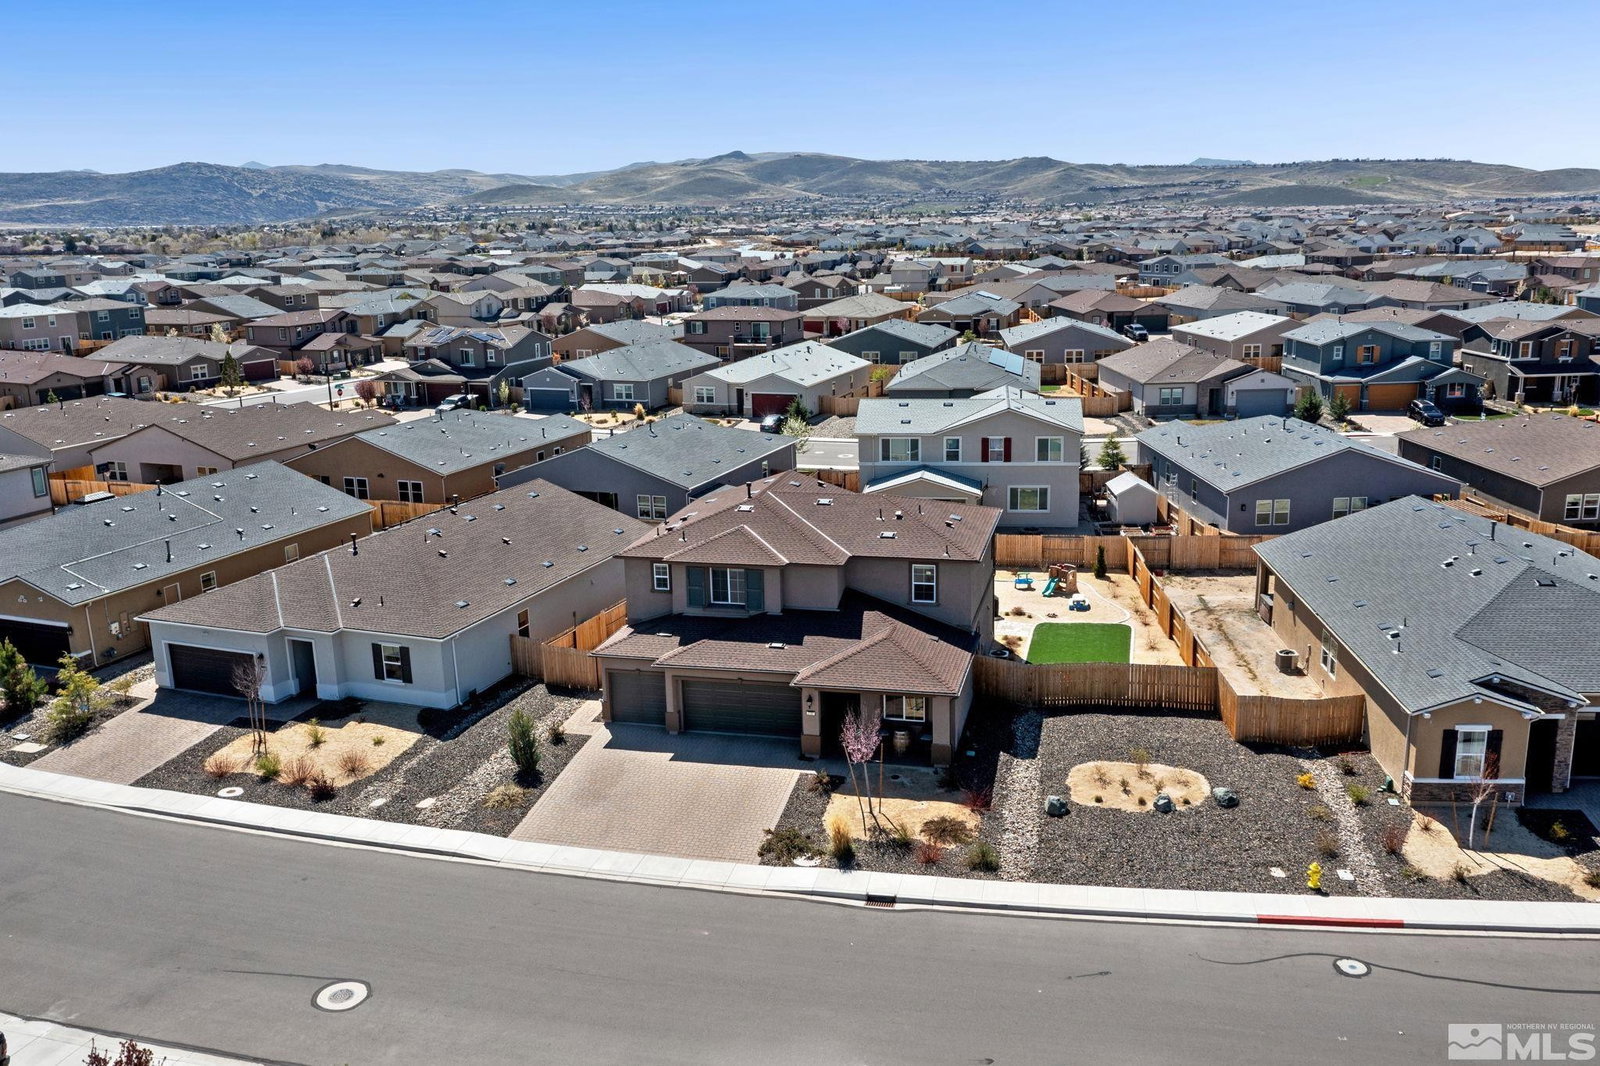
ACCEPTING BACK UP OFFERS! Are you bursting at the seams and in need of more room for your family and more space for all your stuff? With a 3 car garage, sizeable bedrooms, and a larger lot size, you can finally experience the luxury lifestyle you deserve! One bedroom is conveniently on the first floor next to a full bath offering multi-gen possibilities! Built in 2021, take advantage of a virtually new home, with lower taxes and your landscaping, blinds, and appliances all taken care of! The home features an open concept floorplan, large kitchen with granite countertops and excellent no maintenance curb appeal. The primary suite upstairs is ideally situated separate from the other two bedrooms for added privacy. The primary bathrooms offers dual sinks on separate vanities, plenty of space, and a rain shower to relax in at the end of your long day. Enjoy Mt rose views from upstairs and a spacious loft perfect for a play space or an office area big enough for multiple desk setups. The no maintenance front yard and backyard means you can spend more time enjoying your space than upkeeping it. A large paver patio provides the perfect outdoor dining area. Situated close to new parks, a hospital, and all the shopping you could need, this newer community is ready for you to call it home!
/u.realgeeks.media/carson-tahoehomes/dlg.jpg)
Additional Information
- Hoa
- Yes
- Hoa Fee
- $60
- Hoa Includes
- Maintenance Grounds
- Taxes
- $5,559
- Utilities
- Electricity Available, Internet Available, Natural Gas Available, Sewer Available, Water Available, Cellular Coverage
- Stories
- 2
- View
- Mountain(s)
- Roof
- Composition, Pitched, Shingle
- Foundation
- Slab
- Garage Description
- Attached, Garage, Garage Door Opener
- Garage Spaces
- 3
- Elementary School
- Spanish Springs
- Middle School
- Sky Ranch
- High School
- Spanish Springs
Mortgage Calculator
Courtesy of Yvonne Drabin and Keller Williams Group One Inc.. Contact:
Selling Office: RE/MAX Professionals-Carson.
© 2017 Northern Nevada Regional MLS, Inc. All Rights Reserved
Data last updated on 06/28/2017.
The data relating to real estate for sale on this web site comes in part from the Broker Reciprocity Program of the Northern Nevada Regional MLS. Real estate listings held by brokerage firms other than owner of this page are marked with the Broker Reciprocity logo and detailed information about them includes the name of the listing brokers.
Information deemed reliable but not guaranteed