3678 Brighton Way, Reno, NV 89509
- $755,000
- 3
- BD
- 2
- BA
- 2,571
- SqFt




- Sold Price
- $755,000
- List Price
- $750,000
- Status
- CLOSED
- MLS#
- 250058448
- Subdivision
- Caughlin Ridges, Caughlin Ranch
- Subdivision
- Caughlin Ridges 1
- Days on Market
- 160
- Closing Date
- Apr 30, 2026
- Year Built
- 1991
- Bedrooms
- 3
- Bathrooms
- 2
- Acres
- 0.22
- Living Area
- 2,571
- Stories
- 2
- Lot Size
- 9,583
Property Description
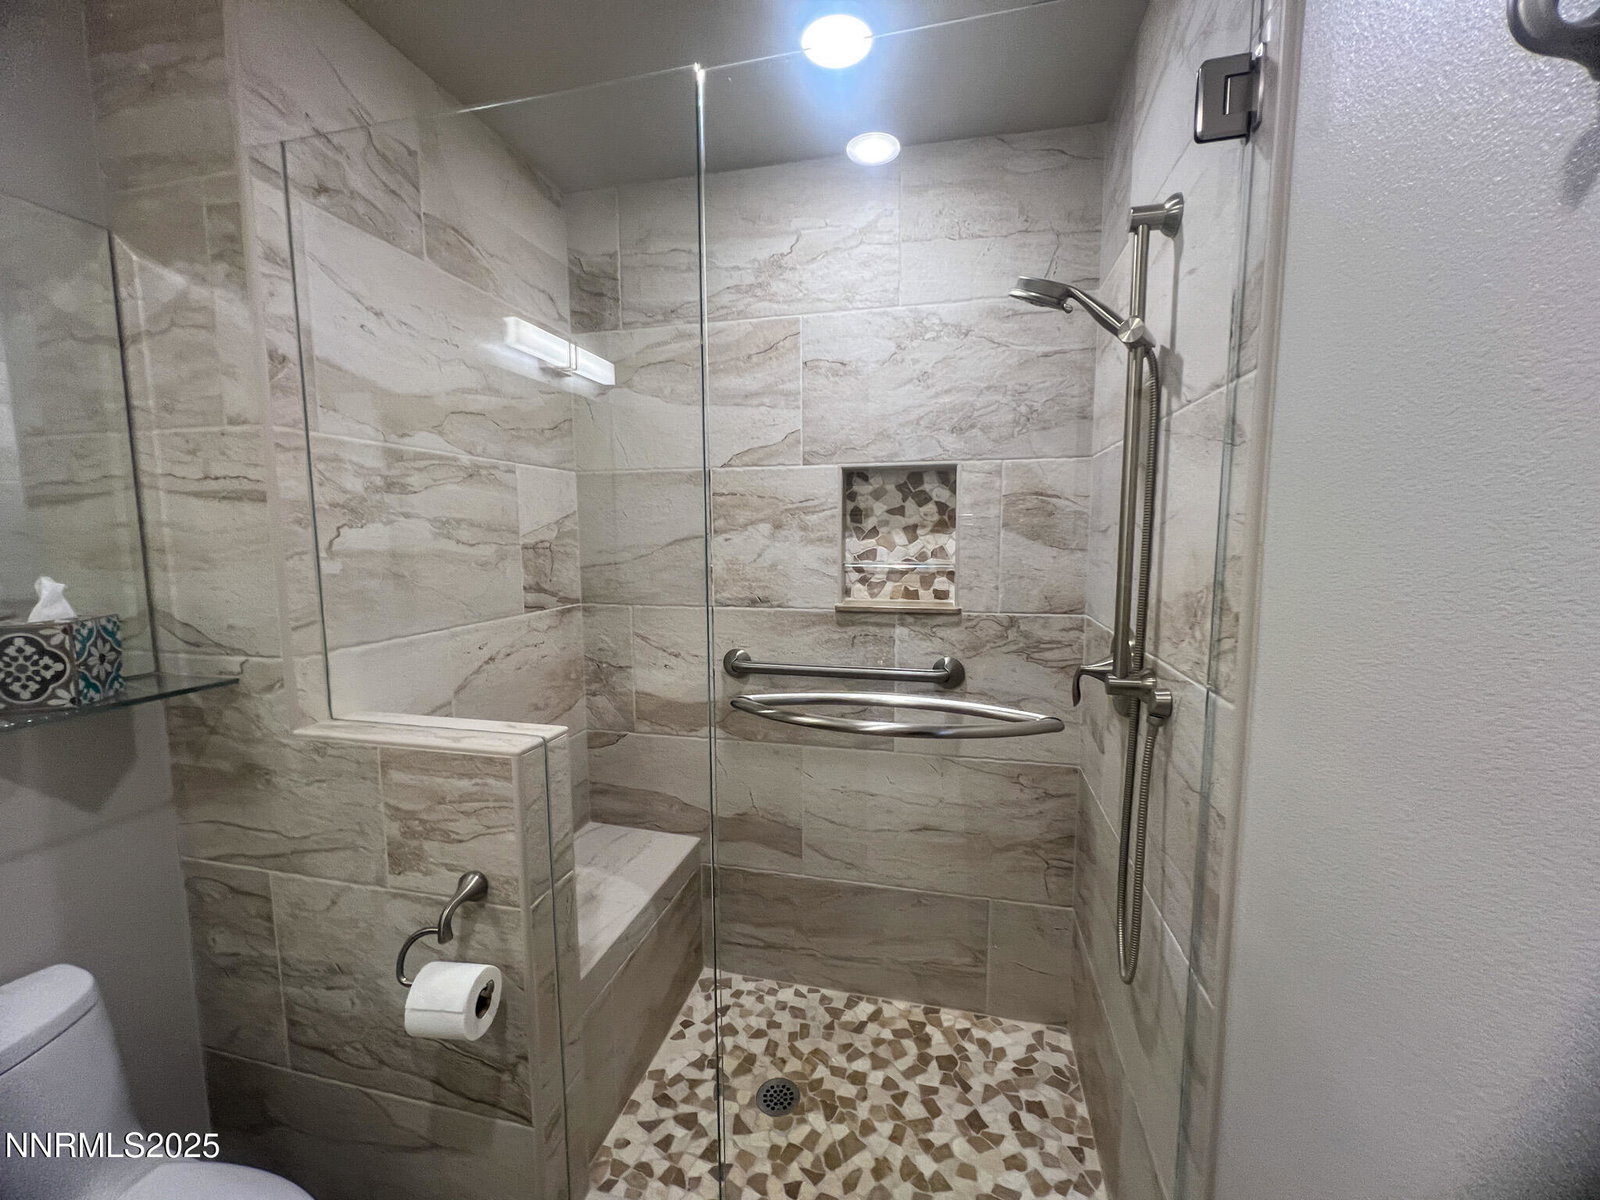
Elegant and inviting, 3678 Brighton Way offers a refined living experience in a Reno's desirable Caughlin Ranch neighborhood. Upon entry, you're welcomed by soaring natural light from the beautiful picture windows and an open floor plan that blends spaciousness with comfort. The living and dining areas create a graceful backdrop with the beautiful trees, rolling grass and gorgeous mountain views for hosting, while the kitchen provides the perfect balance of functionality and charm, with the thoughtful design for both esthetic and use. The primary suite acts as a private sanctuary, featuring generous space and a serene ambiance. Walk into the beautifully updated ensuite bathroom complete with heated floors, dual vanities and a soaking tub. Additional rooms offer versatility for upscale guest accommodations, a home office, or personalized creative spaces. The backyard extends your living space outdoors with a peaceful, low-maintenance setting ideal for evening relaxation or weekend gatherings. The fully finished, oversized garage is equipped with not one but two 220v locations along with cabinets providing an appealing storage solution. This home includes a Solar power system that was installed in 2020. Included with the Homeowners Association, residents are invited to enjoy access to a pool, jacuzzi, tennis courts, and walking paths throughout the neighborhood providing breathtaking views of the city. With its prime location near premier amenities and everyday conveniences, this home stands out as a polished, move-in-ready opportunity in SW Reno.
/u.realgeeks.media/carson-tahoehomes/dlg.jpg)
Additional Information
- Hoa
- Yes
- Hoa Fee
- $158
- Hoa Includes
- Barbecue, Pool, Spa/Hot Tub, Tennis Court(s)
- Taxes
- $3,730
- Utilities
- Cable Available, Electricity Available, Electricity Available, Natural Gas Available, Natural Gas Available, Phone Available, Sewer Available, Sewer Connected, Water Available, Water Available, Cellular Coverage, Internet Available, Water Meter Installed, Underground Utilities
- Stories
- 2
- View
- Mountain(s), Park/Greenbelt, Trees/Woods, Valley
- Roof
- Composition, Pitched
- Foundation
- Crawl Space
- Garage Description
- Attached, Garage, Garage Door Opener
- Garage Spaces
- 2
- Elementary School
- Caughlin Ranch
- Middle School
- Swope
- High School
- Reno
Mortgage Calculator
Courtesy of Alexandria Brown and Keller Williams Group One Inc.. Contact:
Selling Office: Keller Williams Group One Inc..
© 2017 Northern Nevada Regional MLS, Inc. All Rights Reserved
Data last updated on 06/28/2017.
The data relating to real estate for sale on this web site comes in part from the Broker Reciprocity Program of the Northern Nevada Regional MLS. Real estate listings held by brokerage firms other than owner of this page are marked with the Broker Reciprocity logo and detailed information about them includes the name of the listing brokers.
Information deemed reliable but not guaranteed