1240 Greenwich Way, Reno, NV 89519
- $760,000
- 3
- BD
- 2
- BA
- 1,821
- SqFt




- Sold Price
- $760,000
- List Price
- $760,000
- Status
- CLOSED
- MLS#
- 260007729
- Subdivision
- Caughlin Ranch, Caughlin Cottages
- Subdivision
- Caughlin Cottages 2
- Days on Market
- 34
- Closing Date
- Jul 21, 2026
- Year Built
- 1997
- Bedrooms
- 3
- Bathrooms
- 2
- Acres
- 0.11
- Living Area
- 1,821
- Stories
- 1
- Lot Size
- 4,879
Property Description
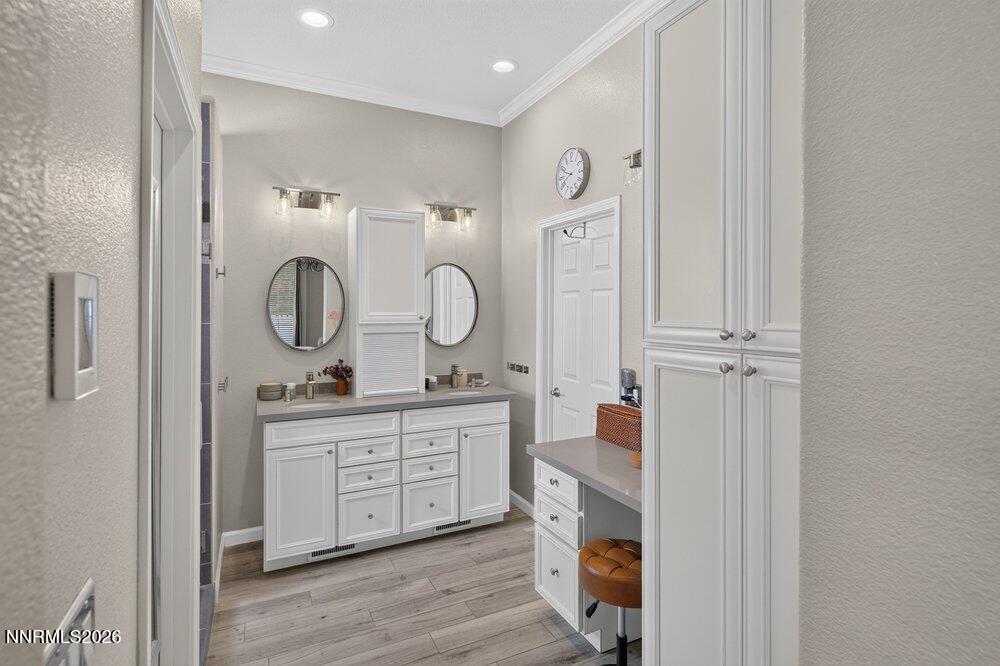
Highly desirable single-story home in The Cottages of Caughlin Ranch! This beautifully maintained residence features rich hardwood flooring, an inviting entry, elegant living and dining areas, and a cozy family room with a fireplace, built-in cabinetry, and shelving. The updated kitchen offers solid surface countertops, stainless steel appliances, a 5-burner gas cooktop, built-in oven with microwave above, dishwasher, and a three-door refrigerator with ice and water dispenser. Extended counter space, a convenient wine holder, file drawer, and a charming breakfast nook make this kitchen both functional and inviting. The spacious primary suite includes a sliding door to the backyard, a walk-in closet, and a beautifully remodeled bath with heated floors, dual sinks and a large walk-in shower featuring a built-in bench seat and a shower head plus a hand wand. Furnace replaced in 2016 and windows withing the last 10 years. Relax outdoors in the private, low-maintenance backyard with a patio and soothing water feature. Enjoy the exceptional Caughlin Ranch lifestyle with miles of scenic walking trails, ponds, and abundant wildlife. Optional membership to the nearby Caughlin Club provides access to a pool, fitness center, tennis courts, and pickleball courts. Experience the beauty, convenience, and tranquility that make Caughlin Ranch one of Reno's most sought-after communities.
/u.realgeeks.media/carson-tahoehomes/dlg.jpg)
Additional Information
- Hoa
- Yes
- Hoa Fee
- $300
- Hoa Includes
- Landscaping, Security
- Taxes
- $4,059
- Utilities
- Cable Available, Cable Available, Electricity Available, Electricity Available, Natural Gas Available, Natural Gas Available, Phone Available, Phone Available, Sewer Available, Sewer Connected, Water Available, Water Available, Cellular Coverage, Internet Available, Water Meter Installed, Underground Utilities
- Stories
- 1
- View
- Park/Greenbelt
- Roof
- Tile/Clay, Pitched
- Foundation
- Crawl Space
- Exterior Features
- Rain Gutters, Water Feature
- Garage Description
- Attached, Garage, Garage Door Opener
- Garage Spaces
- 2
- Elementary School
- Gomm
- Middle School
- Swope
- High School
- Reno
Mortgage Calculator
Courtesy of Donna Clark and Ferrari-Lund Real Estate Reno. Contact:
Selling Office: Keller Williams Group One Inc..
© 2017 Northern Nevada Regional MLS, Inc. All Rights Reserved
Data last updated on 06/28/2017.
The data relating to real estate for sale on this web site comes in part from the Broker Reciprocity Program of the Northern Nevada Regional MLS. Real estate listings held by brokerage firms other than owner of this page are marked with the Broker Reciprocity logo and detailed information about them includes the name of the listing brokers.
Information deemed reliable but not guaranteed