2431 Genoa Aspen Dr, Genoa, NV 89411
- $1,765,000
- 4
- BD
- 5
- BA
- 3,830
- SqFt




- Sold Price
- $1,765,000
- List Price
- $1,875,000
- Status
- CLOSED
- MLS#
- 260002407
- Subdivision
- Genoa Lakes
- Days on Market
- 139
- Closing Date
- Jul 22, 2026
- Year Built
- 2024
- Bedrooms
- 4
- Bathrooms
- 5
- Baths Half
- 1
- Acres
- 0.40
- Living Area
- 3,830
- Stories
- 2
- Lot Size
- 17,424
Property Description
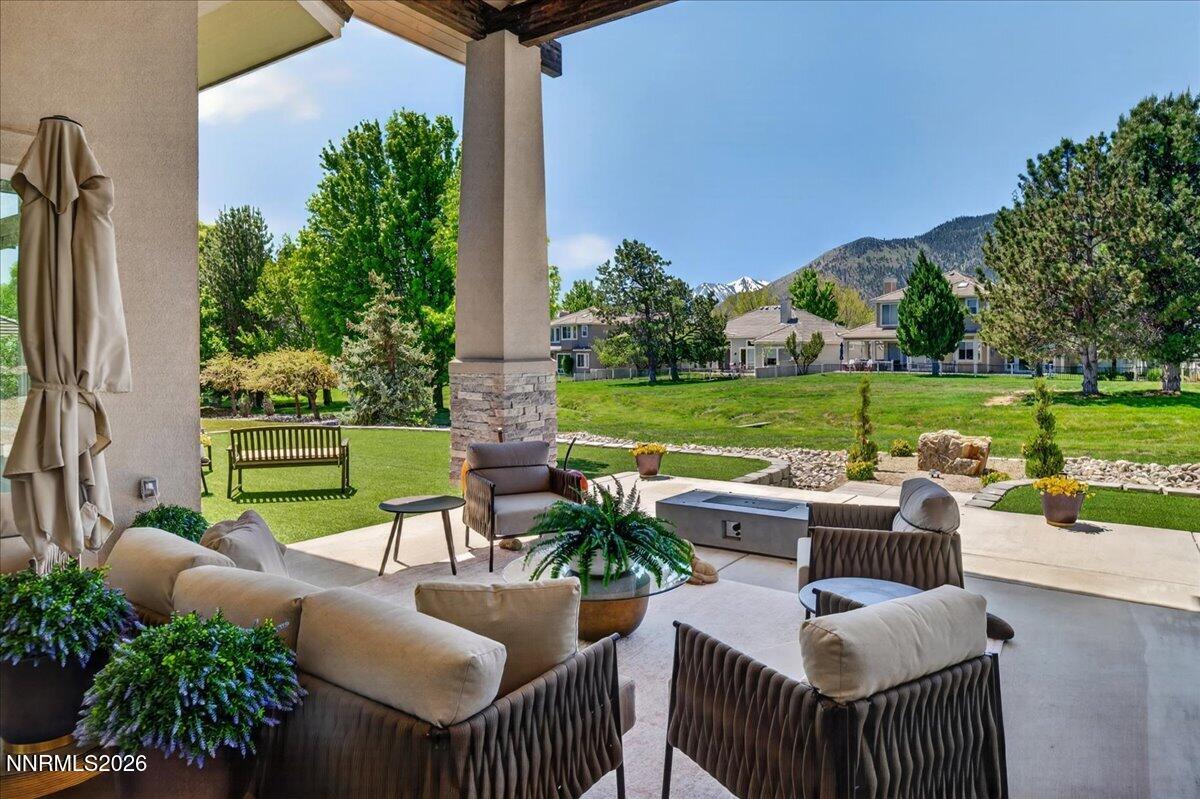
Nestled at the base of the Sierra Nevada mountains in the historic town of Genoa, this gorgeous custom home offers the perfect blend of luxury, comfort, and breathtaking surroundings. Designed with both elegance and functionality in mind, the home features a stunning vaulted great room that creates an impressive yet inviting space for gathering and entertaining. The great room flows seamlessly into a gourmet kitchen built for both everyday living and culinary enthusiasts. Outfitted with high-end appliances, generous workspace, and a rare meat-aging refrigerator, this kitchen is truly a chef's dream. Thoughtfully designed throughout, the home showcases quality craftsmanship and attention to detail at every turn. An oversized three-car garage provides ample room for vehicles, storage, and recreational gear—perfect for taking advantage of everything the Sierra lifestyle has to offer. Located in the heart of historic Genoa, you'll enjoy small-town charm, beautiful mountain views, and easy access to outdoor adventure while living in a truly exceptional custom home and with no concerns as the home has a state of the art generator!
/u.realgeeks.media/carson-tahoehomes/dlg.jpg)
Additional Information
- Hoa
- Yes
- Hoa Fee
- $191
- Hoa Includes
- Gated, Landscaping, Security, Tennis Court(s)
- Taxes
- $13,182
- Utilities
- Cable Available, Electricity Available, Natural Gas Available, Sewer Available, Water Available, Cellular Coverage, Internet Available, Water Meter Installed, Generator
- Stories
- 2
- View
- Golf Course, Mountain(s), Park/Greenbelt, Trees/Woods
- Roof
- Tile/Clay, Pitched
- Foundation
- Crawl Space
- Exterior Features
- Balcony, Rain Gutters
- Garage Description
- Attached, Garage, Garage Door Opener
- Garage Spaces
- 3
- Elementary School
- Jacks Valley
- Middle School
- Carson Valley
- High School
- Douglas
Mortgage Calculator
Courtesy of Patrick Allison and eXp Realty, LLC. Contact:
Selling Office: eXp Realty, LLC.
© 2017 Northern Nevada Regional MLS, Inc. All Rights Reserved
Data last updated on 06/28/2017.
The data relating to real estate for sale on this web site comes in part from the Broker Reciprocity Program of the Northern Nevada Regional MLS. Real estate listings held by brokerage firms other than owner of this page are marked with the Broker Reciprocity logo and detailed information about them includes the name of the listing brokers.
Information deemed reliable but not guaranteed