5000 Saint Andrews Dr, Reno, NV 89502
- $1,191,997
- 4
- BD
- 4
- BA
- 2,815
- SqFt




- Sold Price
- $1,191,997
- List Price
- $1,191,997
- Status
- CLOSED
- MLS#
- 250050686
- Subdivision
- Hidden Valley
- Subdivision
- Hidden Valley 1
- Days on Market
- 83
- Closing Date
- Aug 21, 2025
- Year Built
- 1973
- Bedrooms
- 4
- Bathrooms
- 4
- Acres
- 0.51
- Living Area
- 2,815
- Stories
- 1
- Lot Size
- 22,346
Property Description
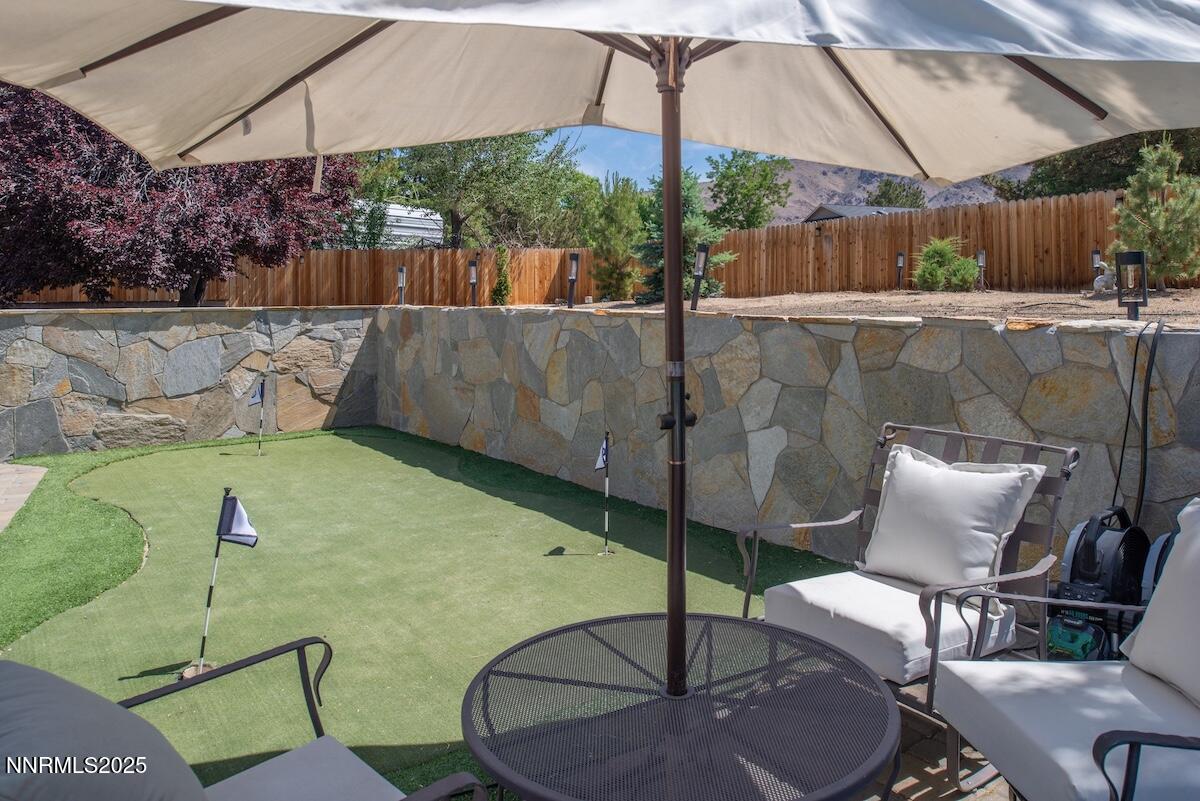
This stunning, exceptional custom home offers uncompromising quality and a resort-style lifestyle, all just a short walk from the golf course and country club. Featuring a new 50-year roof and over 500k in improvements, this residence blends luxury, comfort, and energy efficiency. Enjoy your own private oasis in the resort-inspired backyard, complete with a heated in-ground pool with Cabo shelf, 3-hole putting green, outdoor gas fireplace, expansive covered patio, lush lawn, mature trees, and a giant storage shed. The 2023 electrical overhaul includes 84K in upgrades—solar panels, two Tesla Powerwalls, and a whole-house generator—delivering exceptionally low utility costs. You'll also find RV parking and an oversized garage with painted floors, attic access ladder, and new garage doors. Inside, the home showcases a convenient butler's pantry with Sub-Zero Pro dual drawers, Elkay refrigerated filtered water, farm sink, tile counters, and integrated laundry area. At the heart of the home is a gourmet circular kitchen featuring Calacatta marble countertops and windowsills, a Thermador Pro 6-burner range with vent hood, Miele dishwasher, Sub-Zero Pro refrigerator, pot filler, wine cooler, and a Shaw farm sink—a true chef's dream. High-end Italian porcelain tile flooring, custom lighting and plumbing fixtures, and fresh interior and exterior paint complement the thoughtful design throughout. Additional highlights: three en suite bedrooms, including two with steam showers, two laundry rooms, multiple Anderson windows & doors, central HVAC and mini splits, newer water heater, central vacuum, water softener plus filtration system and a great room with vaulted beamed ceilings and a floor to ceiling rock fireplace with gas starter. This home is truly a rare offering for those seeking timeless design, energy efficiency, and luxurious amenities—all in a prime location.
/u.realgeeks.media/carson-tahoehomes/dlg.jpg)
Additional Information
- Taxes
- $2,980
- Utilities
- Cable Available, Electricity Available, Natural Gas Available, Phone Available, Sewer Connected, Water Available, Cellular Coverage, Water Meter Installed
- Stories
- 1
- View
- Peek
- Roof
- Composition, Pitched, Shingle
- Foundation
- Crawl Space
- Exterior Features
- Barbecue
- Garage Description
- Attached, Garage, Garage Door Opener, Rv/Boat Parking
- Garage Spaces
- 2
- Elementary School
- Hidden Valley
- Middle School
- Pine
- High School
- Wooster
Mortgage Calculator
Courtesy of Eric Rosenberg and Coldwell Banker Select Reno. Contact:
Selling Office: Non MLS Office.
© 2017 Northern Nevada Regional MLS, Inc. All Rights Reserved
Data last updated on 06/28/2017.
The data relating to real estate for sale on this web site comes in part from the Broker Reciprocity Program of the Northern Nevada Regional MLS. Real estate listings held by brokerage firms other than owner of this page are marked with the Broker Reciprocity logo and detailed information about them includes the name of the listing brokers.
Information deemed reliable but not guaranteed