Share this with your friends


530-318-2369
Real Estate Company
4761 Scenic Hill Cir, Reno, NV 89523
- $635,900
- 3
- BD
- 3
- BA
- 1,855
- SqFt








- Sold Price
- $635,900
- List Price
- $635,900
- Status
- CLOSED
- MLS#
- 260000018
- Subdivision
- Sage Point
- Subdivision
- Sage Point 1
- Days on Market
- 158
- Closing Date
- Jun 08, 2026
- Year Built
- 1989
- Bedrooms
- 3
- Bathrooms
- 3
- Baths Half
- 1
- Acres
- 0.17
- Living Area
- 1,855
- Stories
- 2
- Lot Size
- 7,231
Property Description
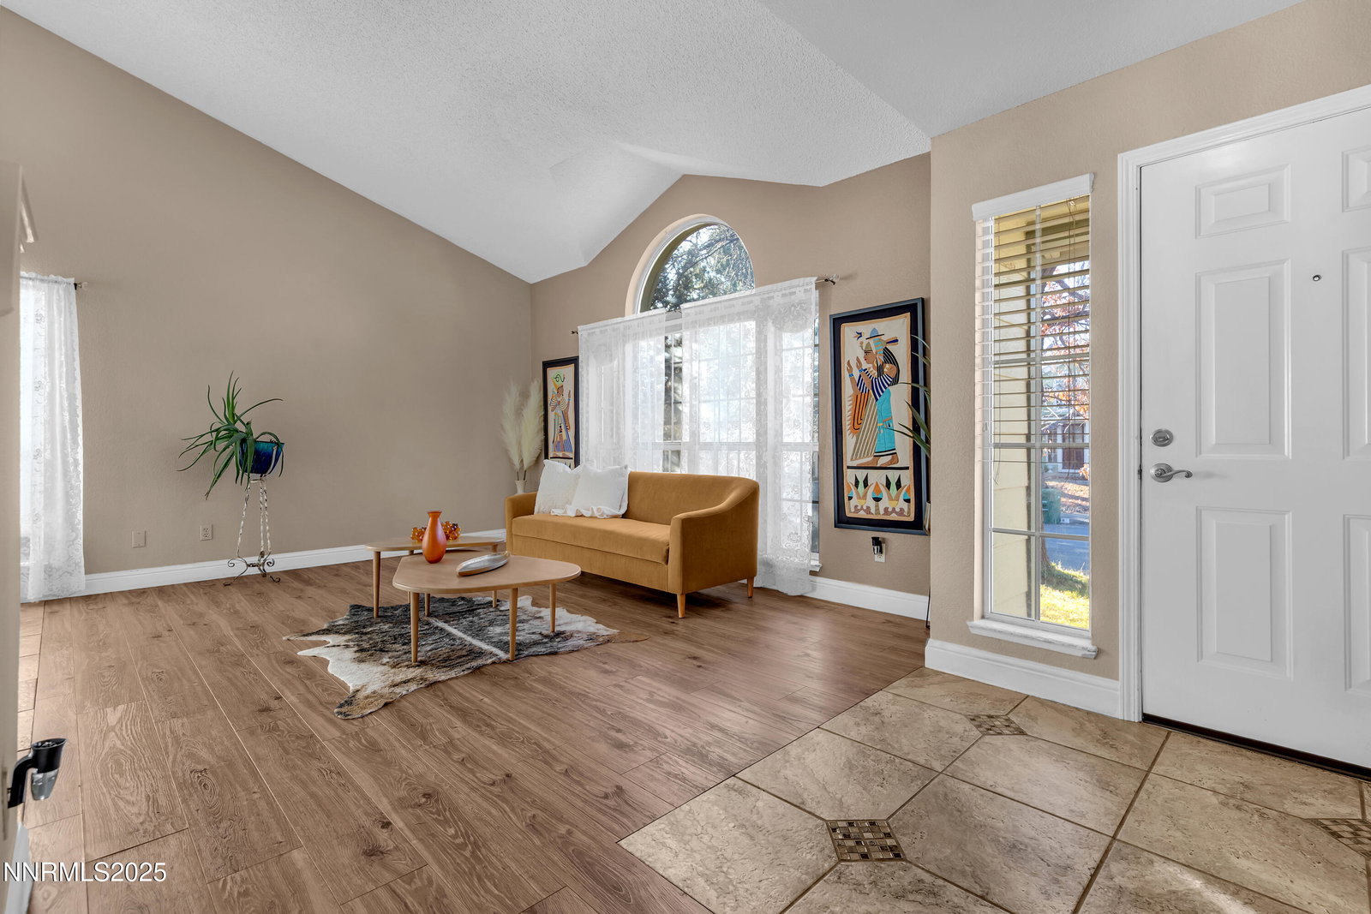
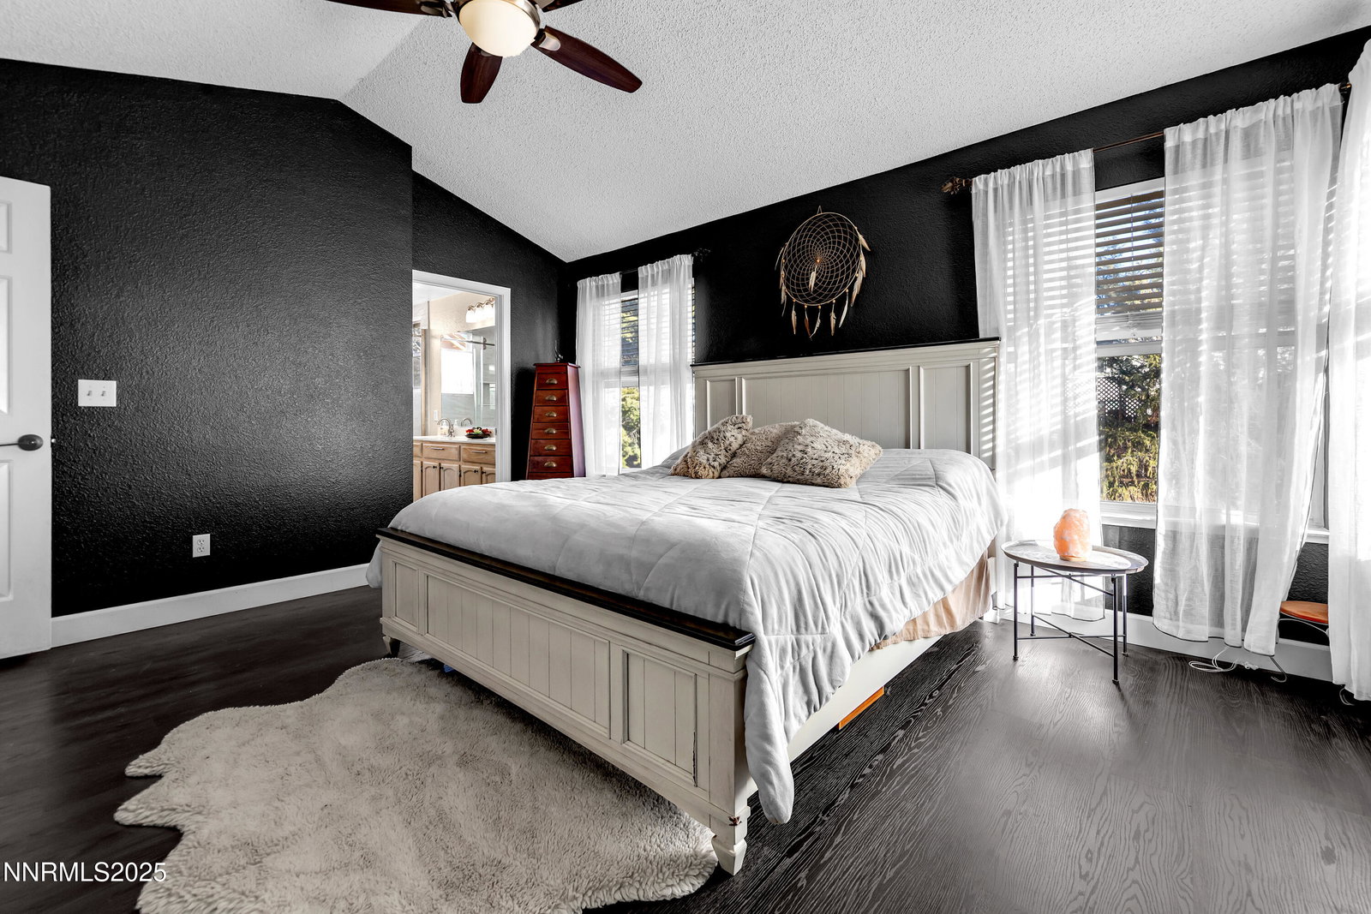
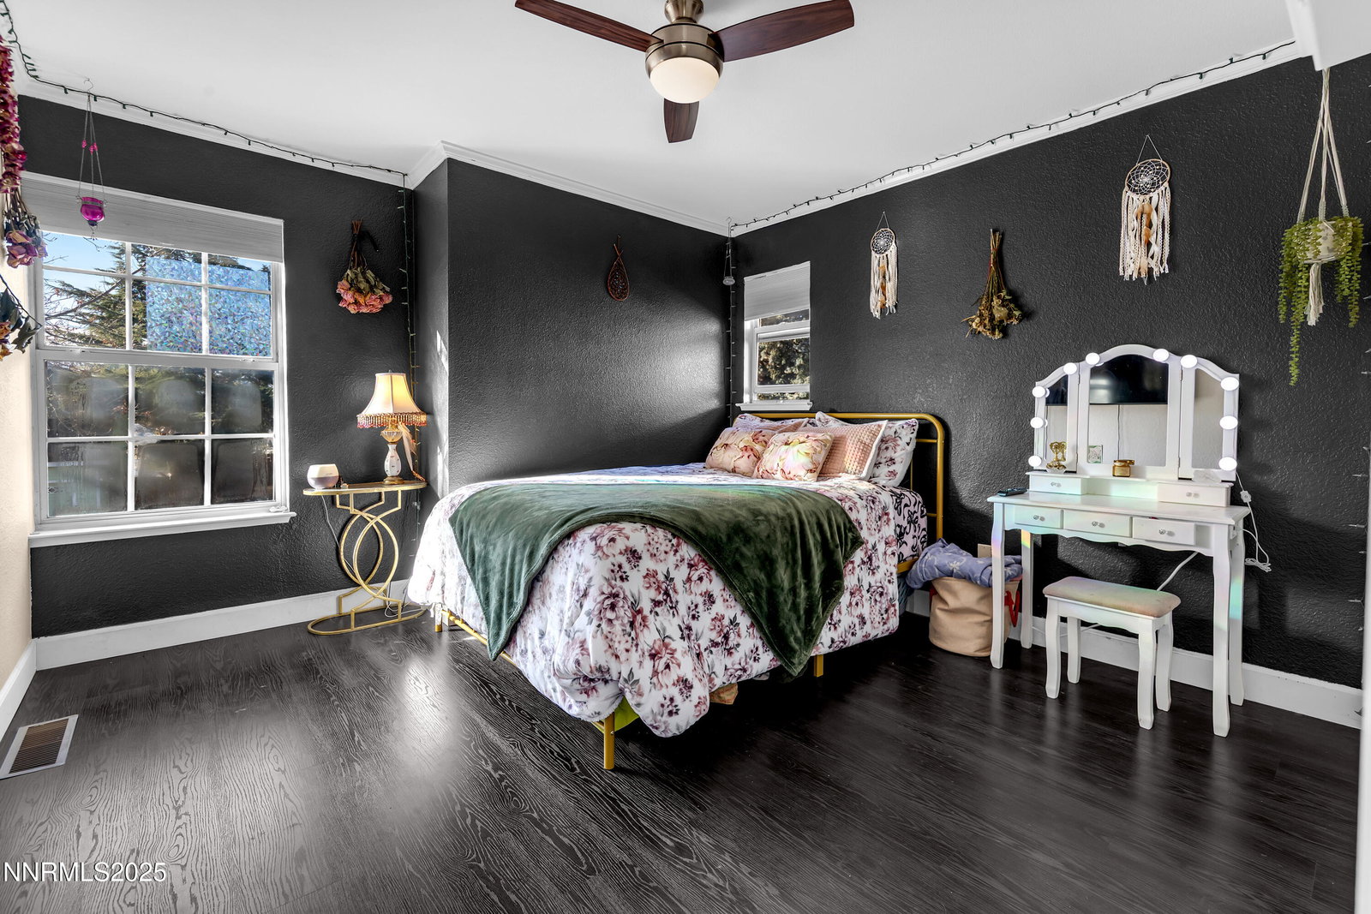
Seller accepting back-up offers! Where tranquility meets everyday living! Welcome to this beautifully maintained home tucked into the desirable Sage Point community of Reno's Mountain View area. Recent improvements, including a newer roof, updated HVAC system, new garage door, some window replacements, and all-new LVP flooring in the bedrooms, reflect the exceptional care and pride of ownership this home has received. At the heart of the home, the fully remodeled kitchen showcases stunning Italian marble countertops, complemented by upgraded cabinetry, an enhanced appliance package including a dual oven with convection, and a deep farm style sink, with built-in water purification, designed for both everyday living and elevated entertaining. Offering 3 bedrooms, 2.5 bathrooms, and 1,855 square feet, this home blends comfort, functionality, and timeless charm in a peaceful neighborhood setting. Natural light fills the home through large windows, highlighting the inviting living spaces and creating a warm, welcoming atmosphere throughout the day. The main living area features a cozy wood-burning fireplace, perfect for quiet evenings or relaxed gatherings, while durable laminate and hardwood flooring add both style and ease of living. Upstairs, the spacious primary suite offers a true retreat with a remodeled bathroom, dual sinks, walk-in closet, and a private space to unwind. Step outside to enjoy a private, maturely landscaped backyard oasis designed for both relaxation and productivity. Whether you're gardening, grilling, or enjoying a peaceful moment on the deck or patio, this outdoor space offers a serene extension of the home. The deck is already equipped with a wired 220-volt outlet, ready for a hot tub setup, creating the perfect space to unwind. A dog run and storage shed enhance functionality without sacrificing tranquility. Conveniently located near schools, shopping, and everyday amenities, this home offers the perfect balance of privacy, comfort, and accessibility. Well-loved, move-in ready, and full of warmth, this is a home where memories are ready to be made.
/u.realgeeks.media/carson-tahoehomes/dlg.jpg)
Additional Information
- Hoa
- Yes
- Hoa Fee
- $35
- Hoa Includes
- None
- Taxes
- $2,578
- Utilities
- Cable Available, Cable Available, Electricity Available, Electricity Available, Natural Gas Available, Natural Gas Available, Phone Available, Sewer Available, Sewer Connected, Water Available, Water Available, Cellular Coverage, Internet Available, Water Meter Installed
- Stories
- 2
- View
- Mountain(s), Trees/Woods, Peek
- Roof
- Composition, Shingle
- Foundation
- Crawl Space
- Exterior Features
- Dog Run
- Garage Description
- Attached, Garage, Garage Door Opener
- Garage Spaces
- 2
- Elementary School
- Warner
- Middle School
- Clayton
- High School
- Reno
Mortgage Calculator
Courtesy of Casey Gracey and Coldwell Banker Select Reno. Contact:
Selling Office: AMRE.
© 2017 Northern Nevada Regional MLS, Inc. All Rights Reserved
Data last updated on 06/28/2017.
The data relating to real estate for sale on this web site comes in part from the Broker Reciprocity Program of the Northern Nevada Regional MLS. Real estate listings held by brokerage firms other than owner of this page are marked with the Broker Reciprocity logo and detailed information about them includes the name of the listing brokers.
Information deemed reliable but not guaranteed