4539 Windcrest Dr, Reno, NV 89523
- $653,000
- 3
- BD
- 3
- BA
- 1,980
- SqFt




- Sold Price
- $653,000
- List Price
- $625,000
- Status
- CLOSED
- MLS#
- 260004260
- Subdivision
- Sage Point
- Subdivision
- Sage Point 2
- Days on Market
- 25
- Closing Date
- May 05, 2026
- Year Built
- 1991
- Bedrooms
- 3
- Bathrooms
- 3
- Baths Half
- 1
- Acres
- 0.10
- Living Area
- 1,980
- Stories
- 2
- Lot Size
- 4,486
Property Description
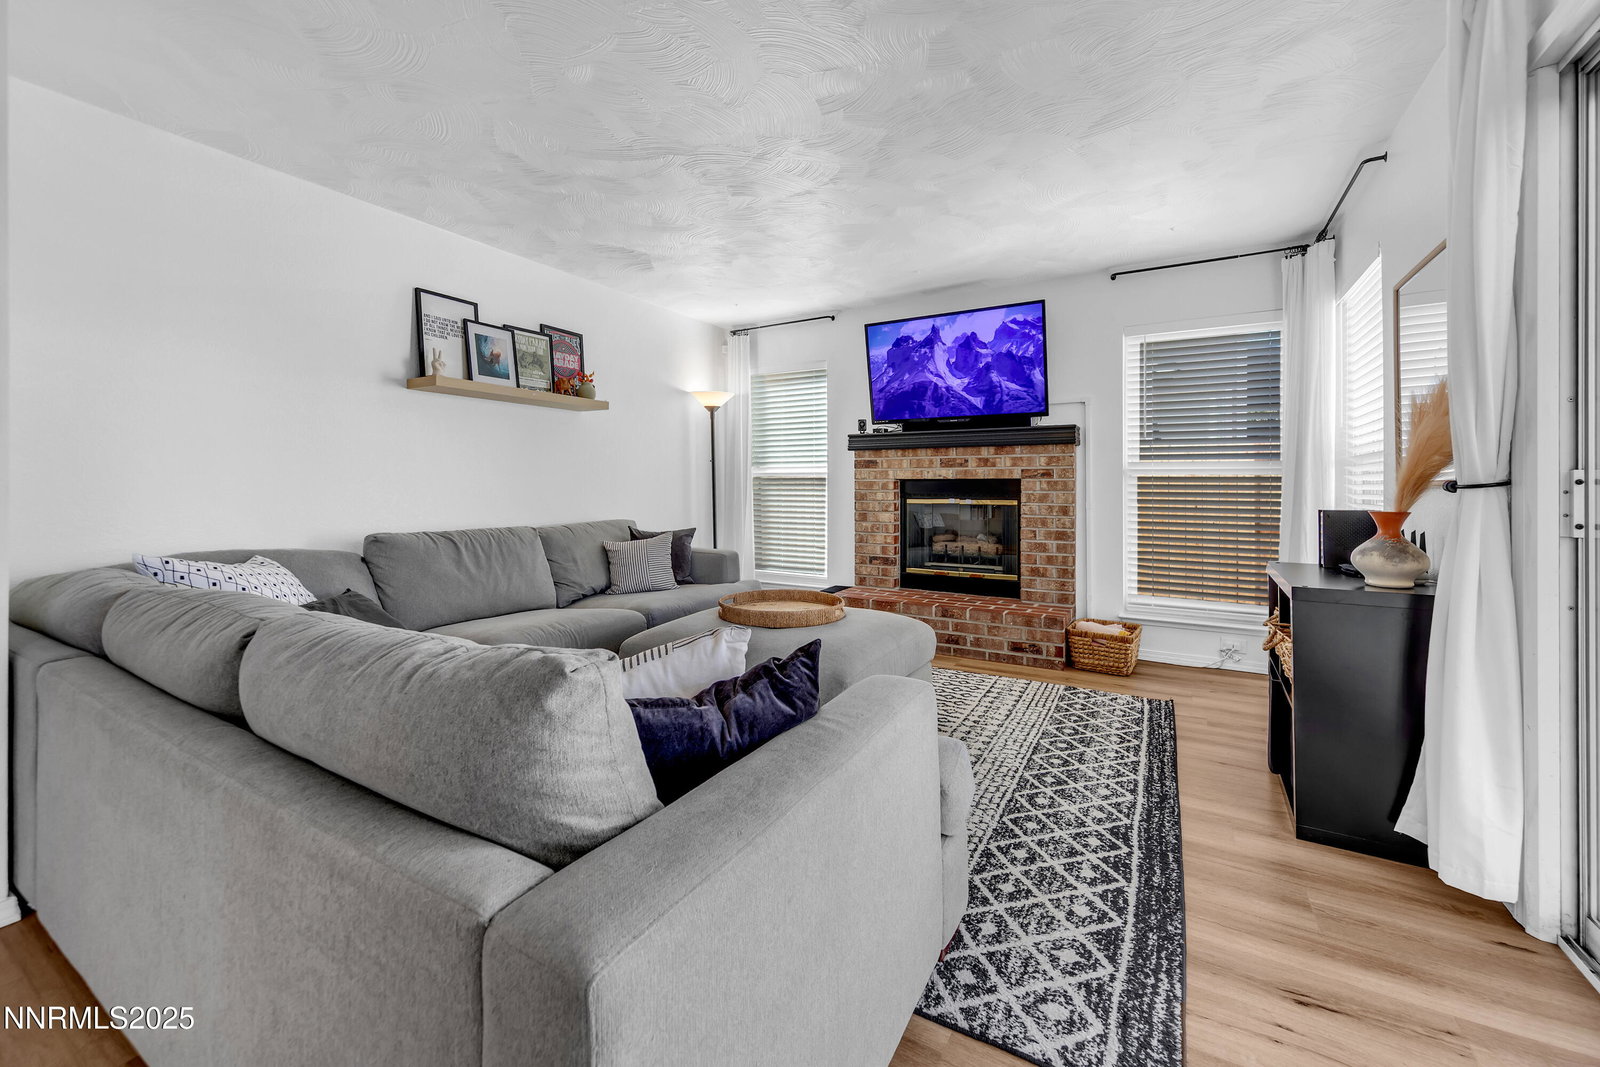
Beautifully updated 3 bedroom, 2 1/2 bath, 2 car garage home with almost 2,000 SF of well designed living space located in West Reno at the crossroads of function, style & comfort. The homes entry opens to a living/dining room with vaulted ceilings & sunshine that fills the room. Attractive light fixtures & light toned luxury vinyl plank flooring throughout the main level. Toward the back of the home a kitchen with island , pantry, stainless appliances, sleek countertops & dinette area adjoining a cozy family room with a gas log firepace & overlooking the backyard shaded by mature trees. Upstairs 3 bedrooms & 2 full bathrooms, including primary bedroom with high ceilings, spacious bathroom with garden tub, extended length countertop with double sinks & a walk-in closet. Relaxing backyard with large deck, bench seating, spacious storage shed, or optional workspace, lawn area & fully landscaped. Lovely neighborhood park nearby, close to shopping & numerous amenities. This house sparkles, don't miss it!
/u.realgeeks.media/carson-tahoehomes/dlg.jpg)
Additional Information
- Hoa
- Yes
- Hoa Fee
- $48
- Hoa Includes
- None
- Taxes
- $2,866
- Utilities
- Electricity Available, Natural Gas Available, Phone Available, Sewer Connected, Water Available, Cellular Coverage, Internet Available, Water Meter Installed
- Stories
- 2
- Roof
- Composition, Shingle, Pitched
- Foundation
- Crawl Space
- Exterior Features
- Rain Gutters
- Garage Description
- Attached, Garage, Garage Door Opener
- Garage Spaces
- 2
- Elementary School
- Warner
- Middle School
- Clayton
- High School
- Reno
Mortgage Calculator
Courtesy of Liz Gonzalez and Ferrari-Lund Real Estate South. Contact:
Selling Office: Key Realty LLC.
© 2017 Northern Nevada Regional MLS, Inc. All Rights Reserved
Data last updated on 06/28/2017.
The data relating to real estate for sale on this web site comes in part from the Broker Reciprocity Program of the Northern Nevada Regional MLS. Real estate listings held by brokerage firms other than owner of this page are marked with the Broker Reciprocity logo and detailed information about them includes the name of the listing brokers.
Information deemed reliable but not guaranteed