2 S Point Pl, Glenbrook, NV 89413
- $3,375,000
- 5
- BD
- 4
- BA
- 3,446
- SqFt




- Sold Price
- $3,375,000
- List Price
- $3,800,000
- Status
- CLOSED
- MLS#
- 250058051
- Subdivision
- Uppaway
- Days on Market
- 108
- Closing Date
- Feb 26, 2026
- Year Built
- 1993
- Bedrooms
- 5
- Bathrooms
- 4
- Acres
- 0.20
- Living Area
- 3,446
- Stories
- 2
- Lot Size
- 8,712
Property Description
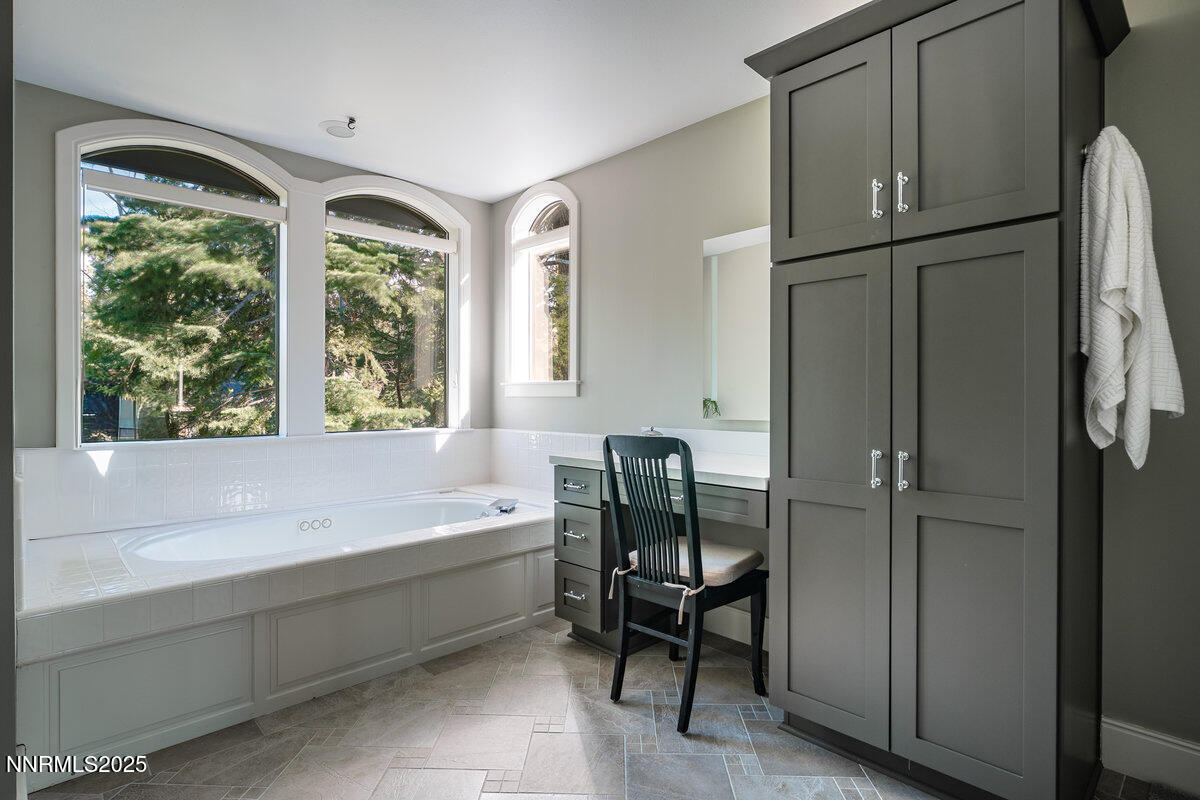
Modern Living with Timeless Tahoe Charm Nestled within the private, gated, and waterfront community of Uppaway Estates in Glenbrook, Nevada, this fully updated, move-in-ready residence offers the ideal blend of modern luxury and classic mountain style. Built in 1992 and inspired by the historic Fleischmann estate and gatehouse, this rare Lake Tahoe gem combines craftsmanship, comfort, and convenience in one of the region's most exclusive enclaves. Positioned on Tahoe's sunny east shore, Uppaway Estates features only 30 homes and provides residents with exceptional amenities — including a private tennis and pickleball court, a lakeside park with fire pit and outdoor grilling and dining areas, a community pier with boat moorings, and storage for kayaks and paddleboards. It's the perfect setting to enjoy Tahoe's panoramic views and unforgettable Sierra sunsets with family and friends. This carefully renovated five-bedroom, four-bath home showcases vaulted ceilings, an open and airy floor plan, southern exposure and expansive windows that fill each room with natural light while framing the surrounding pines and views of Shakespeare Peak. The main residence includes four spacious bedrooms and three full baths, while a large, detached suite with full bath above the garage offers a private guest retreat or ideal home office. The primary suite features vaulted ceilings, dual closets, a tandem shower, jetted soaking tub, separate water closet, and serene forest views. Designed for both entertaining and everyday living, the professional-grade kitchen includes Thermador appliances: built-in refrigerator, double ovens, five-burner gas range, dishwasher, microwave, and warming drawer. A built-in Miele espresso machine enhances your morning routine, while a centrally located wet bar with beverage and wine fridge adds a perfect touch for entertaining. Enjoy Tahoe's outdoor lifestyle from the spacious paver patio complete with a granite rock gas fire feature and spa tub nestled beneath towering Jeffrey pines — ideal for relaxing under the stars. Additional highlights include a heated driveway, whole-home generator, air conditioning in both the main home and detached suite, and an electric lift in the high-ceiling two-car garage — perfect for a golf cart or seasonal storage. Discover the perfect balance of luxury, comfort, and lakeside tranquility in one of Lake Tahoe's most coveted communities — just 20 minutes from Heavenly Valley, Carson City shopping, and Incline Village. The square footage measurement has been surveyed and verified by a registered architect.
/u.realgeeks.media/carson-tahoehomes/dlg.jpg)
Additional Information
- Hoa
- Yes
- Hoa Fee
- $1,000
- Hoa Includes
- Barbecue, Gated, Landscaping, Storage, Tennis Court(s), Nordic Trails, Parking
- Taxes
- $8,582
- Utilities
- Cable Available, Cable Available, Electricity Available, Electricity Available, Natural Gas Not Available, Phone Available, Sewer Available, Sewer Connected, Water Available, Water Available, Cellular Coverage, Internet Available, Water Meter Installed, Underground Utilities
- Stories
- 2
- View
- Mountain(s), Trees/Woods
- Roof
- Asphalt, Pitched
- Foundation
- Crawl Space, Concrete Perimeter, Pillar/Post/Pier
- Exterior Features
- Fire Pit, Rain Gutters
- Garage Description
- Detached, Garage, Garage Door Opener, Heated Garage, Heated Driveway, Additional Parking
- Garage Spaces
- 2
- Elementary School
- Zephyr Cove
- Middle School
- Whittell High School - Grades 7 + 8
- High School
- Whittell - Grades 9-12
Mortgage Calculator
Courtesy of Susan Clemons and Chase International -Glenbrook. Contact:
Selling Office: RE/MAX Professionals-Reno.
© 2017 Northern Nevada Regional MLS, Inc. All Rights Reserved
Data last updated on 06/28/2017.
The data relating to real estate for sale on this web site comes in part from the Broker Reciprocity Program of the Northern Nevada Regional MLS. Real estate listings held by brokerage firms other than owner of this page are marked with the Broker Reciprocity logo and detailed information about them includes the name of the listing brokers.
Information deemed reliable but not guaranteed