5285 Marla Dr Unit 3, Winnemucca, NV 89445
- $601,593
- 3
- BD
- 2
- BA
- 1,731
- SqFt






- Sold Price
- $601,593
- List Price
- $572,000
- Status
- CLOSED
- MLS#
- 240002325
- Subdivision
- Other
- Subdivision
- Frontier Village Sub Ph-2
- Days on Market
- 769
- Closing Date
- Apr 15, 2026
- Year Built
- 2025
- Bedrooms
- 3
- Bathrooms
- 2
- Acres
- 0.18
- Living Area
- 1,731
- Stories
- 1
- Lot Size
- 7,840
Property Description
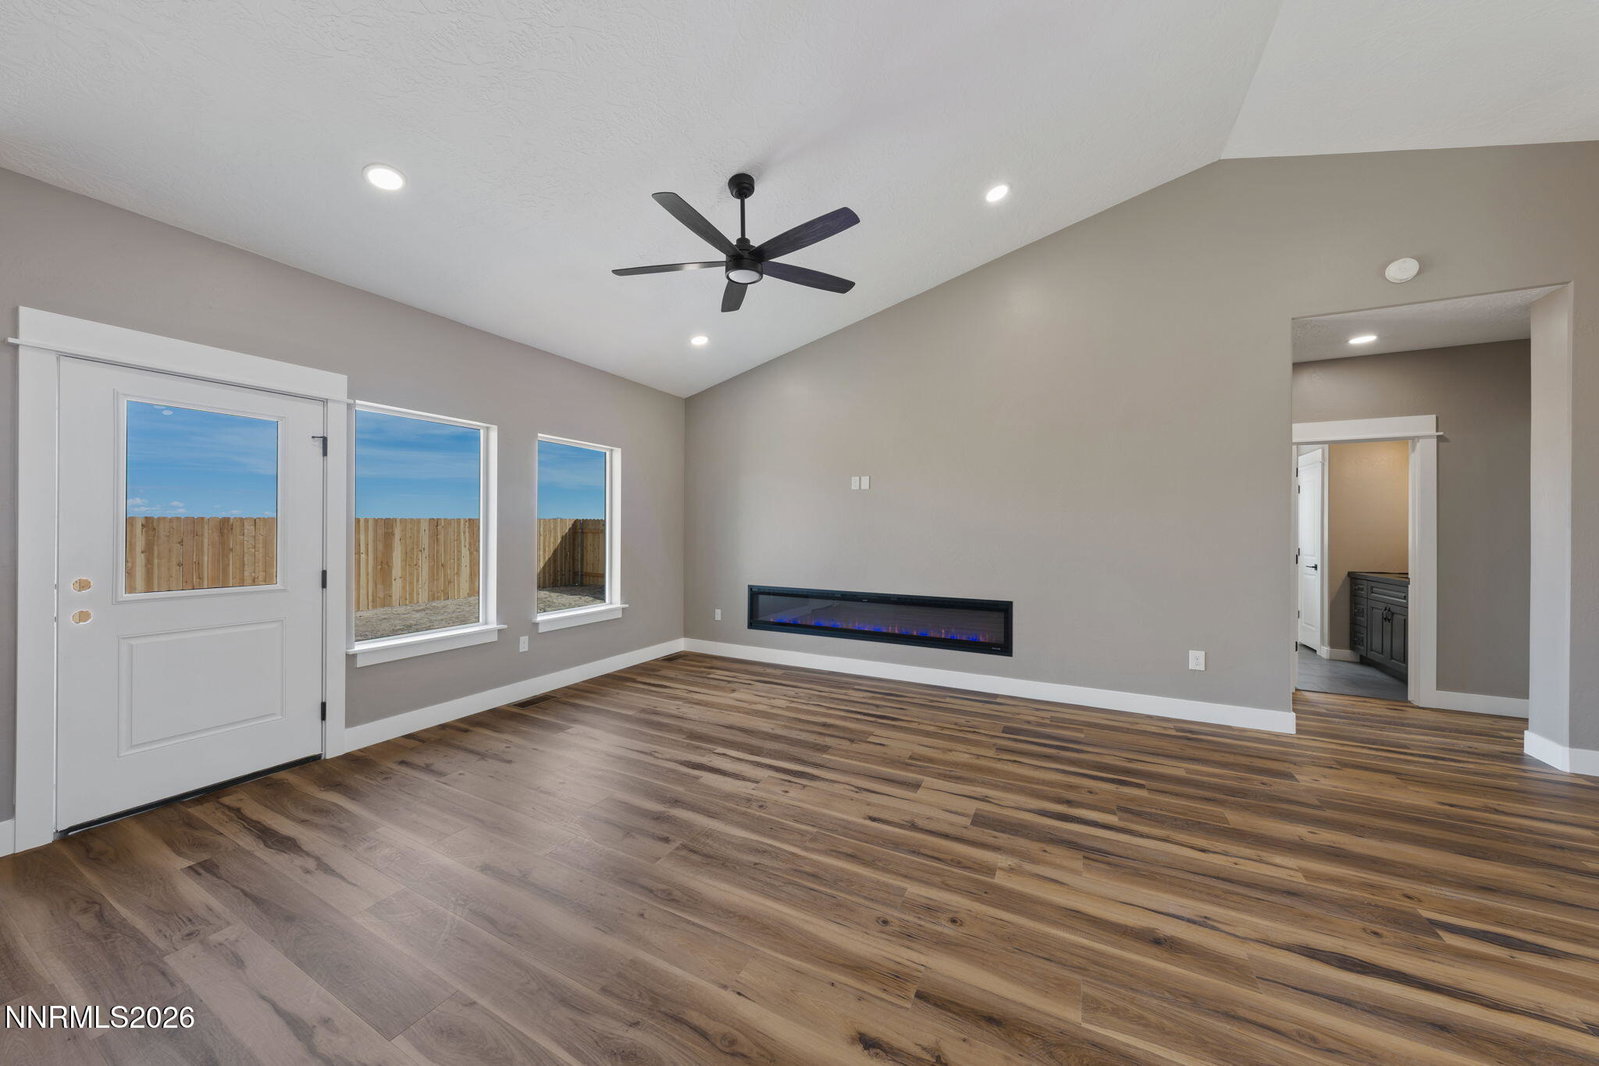
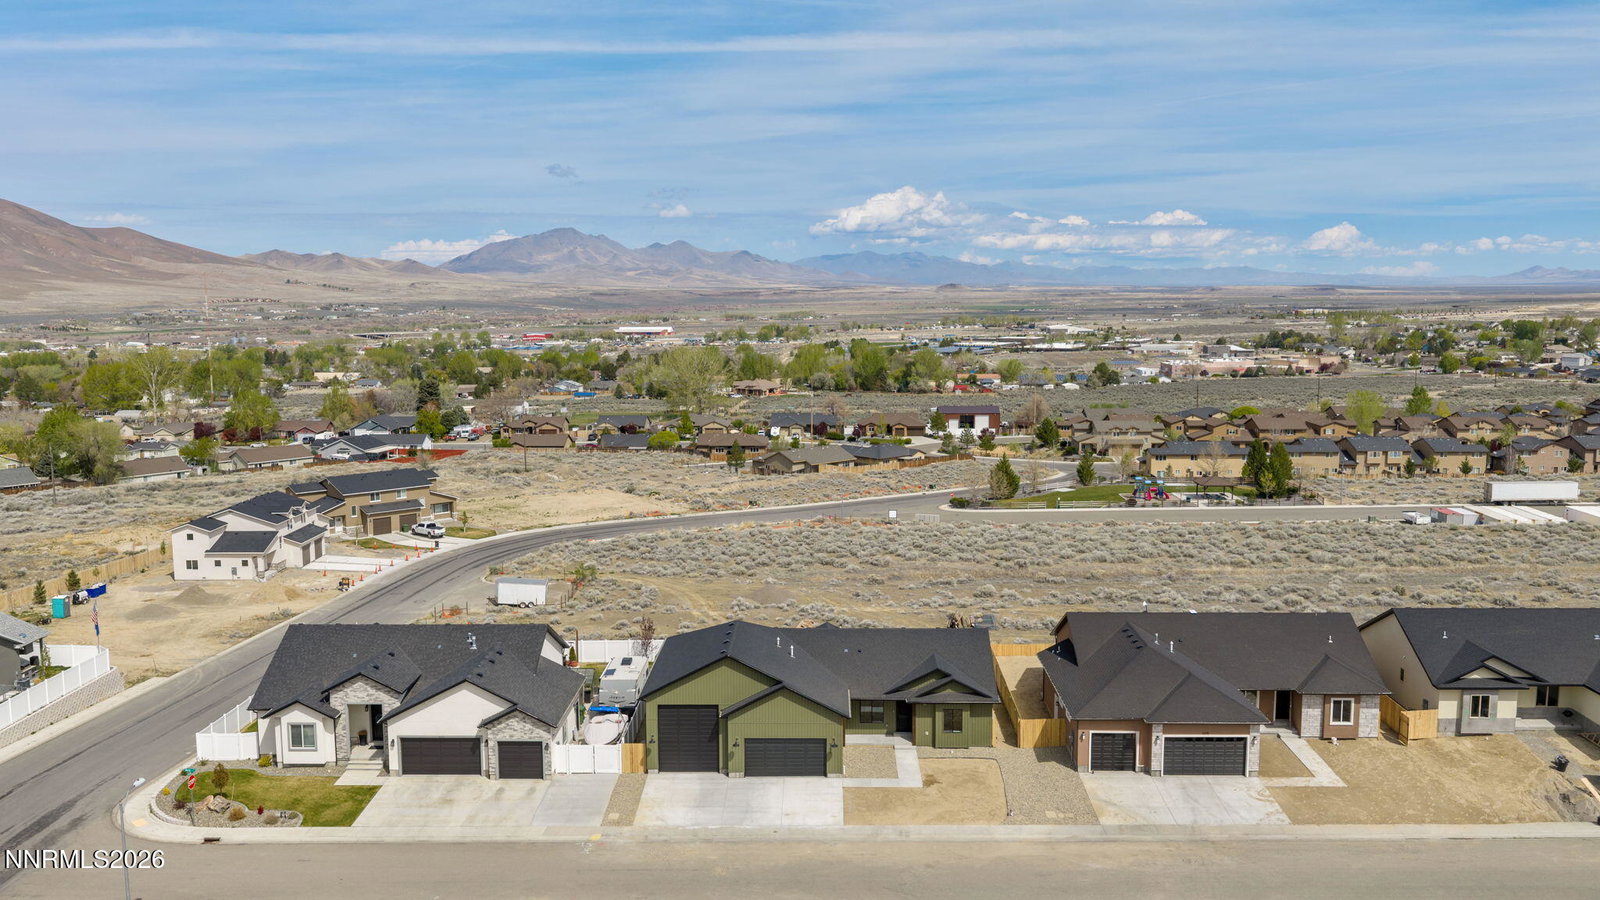
This will be a beautiful Main level Silverado floor plan. This home will have some amazing features standard including; a 2 car attached garage with an additional 16x40 toy box, 9 foot ceilings throughout, gas range in the kitchen, stainless steel appliances, large french door refrigerator, and so much more! Home is still in the beginning stages of construction so you can still make it your own, choose the colors and give it your personal touch!, All pricing to be confirmed with builder.Photos are examples of other homes built, home is not permitted or built.
/u.realgeeks.media/carson-tahoehomes/dlg.jpg)
Additional Information
- Hoa
- Yes
- Hoa Fee
- $25
- Hoa Includes
- None
- Taxes
- $267
- Utilities
- Electricity Available, Natural Gas Available, Sewer Available, Water Available
- Stories
- 1
- Roof
- Composition, Shingle
- Foundation
- Crawl Space
- Garage Description
- Attached, Garage, Garage Door Opener
- Garage Spaces
- 3
- Elementary School
- Winnemucca, Sarah
- Middle School
- Winnemucca Junior High School
- High School
- Albert Lowry High School
Mortgage Calculator
Courtesy of Julie Rij and LPT Realty. Contact:
Selling Office: Vision West Realty.
© 2017 Northern Nevada Regional MLS, Inc. All Rights Reserved
Data last updated on 06/28/2017.
The data relating to real estate for sale on this web site comes in part from the Broker Reciprocity Program of the Northern Nevada Regional MLS. Real estate listings held by brokerage firms other than owner of this page are marked with the Broker Reciprocity logo and detailed information about them includes the name of the listing brokers.
Information deemed reliable but not guaranteed