1046 Rocky Terrace Dr, Gardnerville, NV 89460
- $1,425,000
- 4
- BD
- 4
- BA
- 3,177
- SqFt


- Sold Price
- $1,425,000
- List Price
- $1,450,000
- Status
- CLOSED
- MLS#
- 250057870
- Subdivision
- Rocky Terrace
- Days on Market
- 104
- Closing Date
- Feb 17, 2026
- Year Built
- 2015
- Bedrooms
- 4
- Bathrooms
- 4
- Baths Half
- 1
- Acres
- 0.43
- Living Area
- 3,177
- Stories
- 1
- Lot Size
- 18,731
Property Description
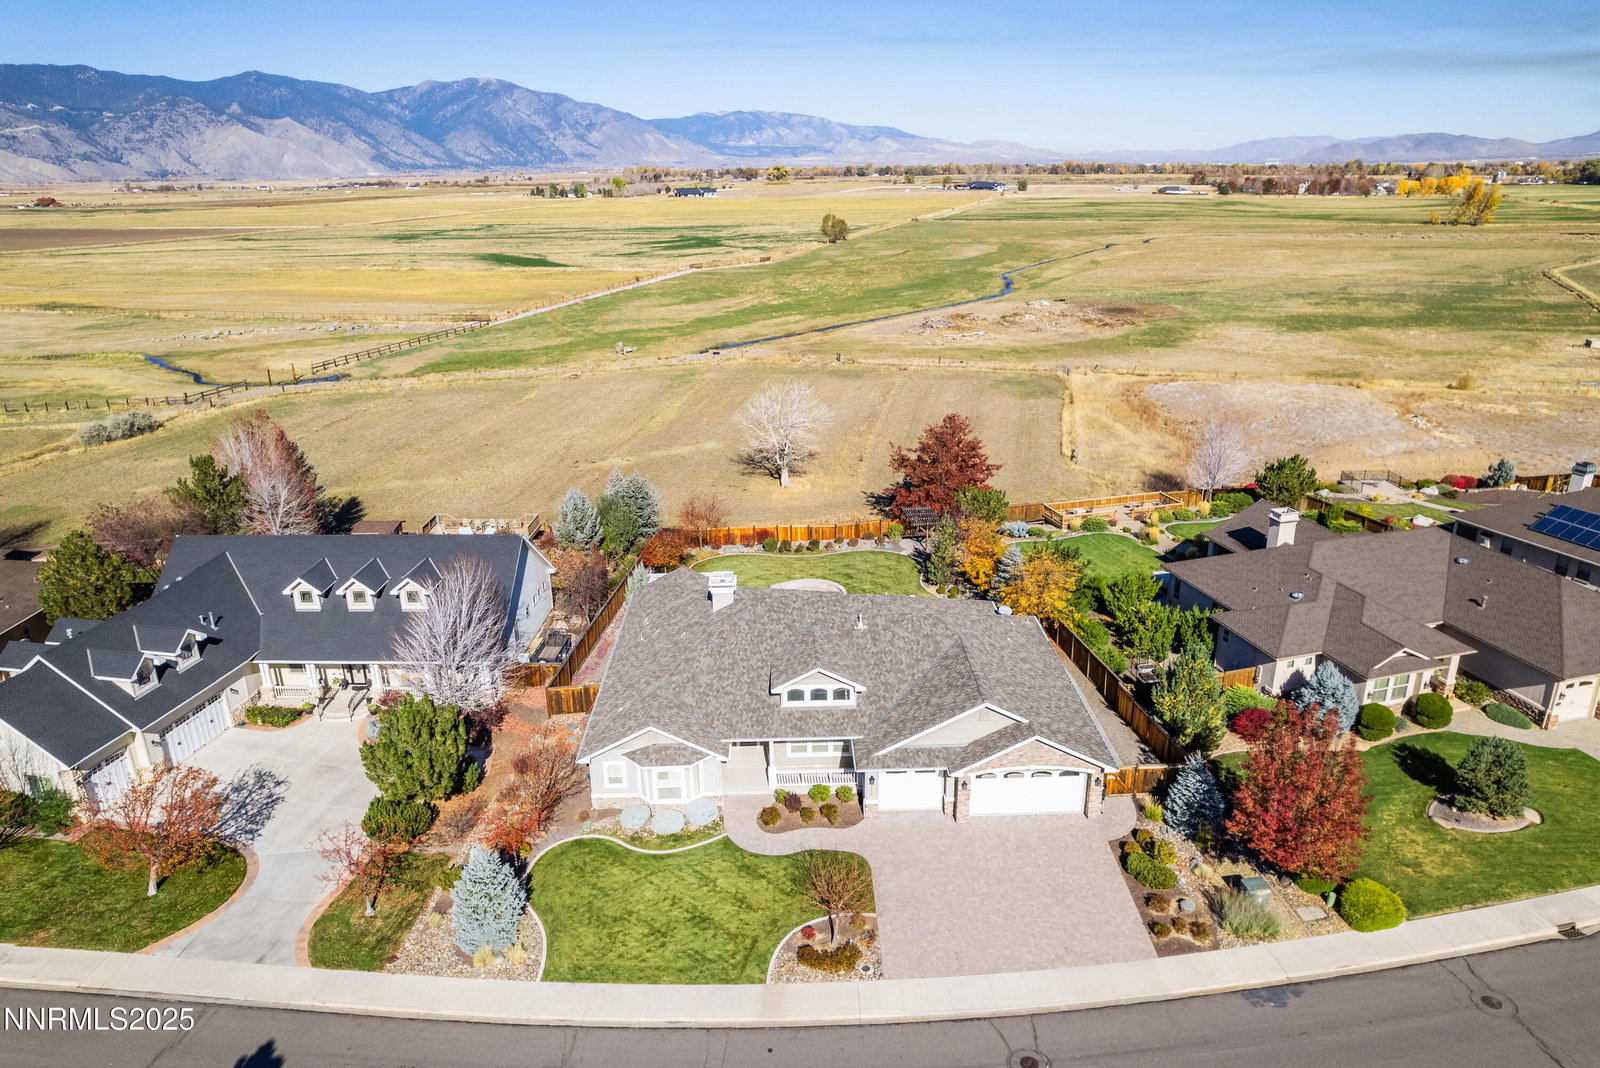
Not a single detail was overlooked in this custom-built masterpiece located in the prestigious Rocky Terrace Subdivision. This thoughtfully designed residence offers a desirable split floor plan with 4 bedrooms, 3.5 baths, and a 3-car garage on nearly half an acre—backing to open ranch land for added privacy and sweeping views. As you step inside, you're greeted by beautiful engineered hardwood flooring that flows throughout the main living areas. The living room features soaring vaulted ceilings, a ceiling fan, and a cozy gas log fireplace, creating the perfect gathering space. From the dining area, enjoy your morning coffee while taking in the breathtaking Sierra Mountain Range. The kitchen is a chef's delight with a breakfast bar, an oversized walk-in pantry, soft-close cabinets and drawers, and elegant lighting in and under the cabinetry with dimmers. A gas cooktop and a stunning Walker Zanger Marquis Octagon ceramic tile backsplash complete this stylish culinary space. The spacious laundry room offers abundant storage with built-in cabinets, a sink, and even a second pantry. The primary suite is a true retreat, featuring White Carrara Marble countertops, heated floors, and a jetted soaking tub for ultimate relaxation. A second primary suite also includes heated bathroom floors, ideal for guests or multi-generational living. Step outside to your private backyard oasis—perfect for unwinding under the arbor, gathering around the fire pit, or simply enjoying the endless Sierra views and watching the cows graze beyond the fence line. This Rocky Terrace gem truly captures the essence of Northern Nevada living—where comfort, craftsmanship, and natural beauty come together.
/u.realgeeks.media/carson-tahoehomes/dlg.jpg)
Additional Information
- Hoa
- Yes
- Hoa Fee
- $115
- Taxes
- $8,665
- Utilities
- Electricity Available, Natural Gas Available, Sewer Connected, Water Available, Water Meter Installed
- Stories
- 1
- View
- Mountain(s)
- Roof
- Composition, Shingle
- Foundation
- Crawl Space
- Exterior Features
- Fire Pit, Rain Gutters
- Garage Description
- Attached, Garage, Garage Door Opener
- Garage Spaces
- 3
- Elementary School
- Gardnerville
- Middle School
- Carson Valley
- High School
- Douglas
Mortgage Calculator
Courtesy of Donna Sugden and eXp. Contact:
Selling Office: RE/MAX Realty Affiliates.
© 2017 Northern Nevada Regional MLS, Inc. All Rights Reserved
Data last updated on 06/28/2017.
The data relating to real estate for sale on this web site comes in part from the Broker Reciprocity Program of the Northern Nevada Regional MLS. Real estate listings held by brokerage firms other than owner of this page are marked with the Broker Reciprocity logo and detailed information about them includes the name of the listing brokers.
Information deemed reliable but not guaranteed