1011 Keystone Ct, Gardnerville, NV 89460
- $1,075,000
- 5
- BD
- 4
- BA
- 3,643
- SqFt




- Sold Price
- $1,075,000
- List Price
- $1,100,000
- Status
- CLOSED
- MLS#
- 250055266
- Subdivision
- Rocky Terrace
- Days on Market
- 65
- Closing Date
- Nov 03, 2025
- Year Built
- 2006
- Bedrooms
- 5
- Bathrooms
- 4
- Acres
- 0.29
- Living Area
- 3,643
- Stories
- 2
- Lot Size
- 12,632
Property Description
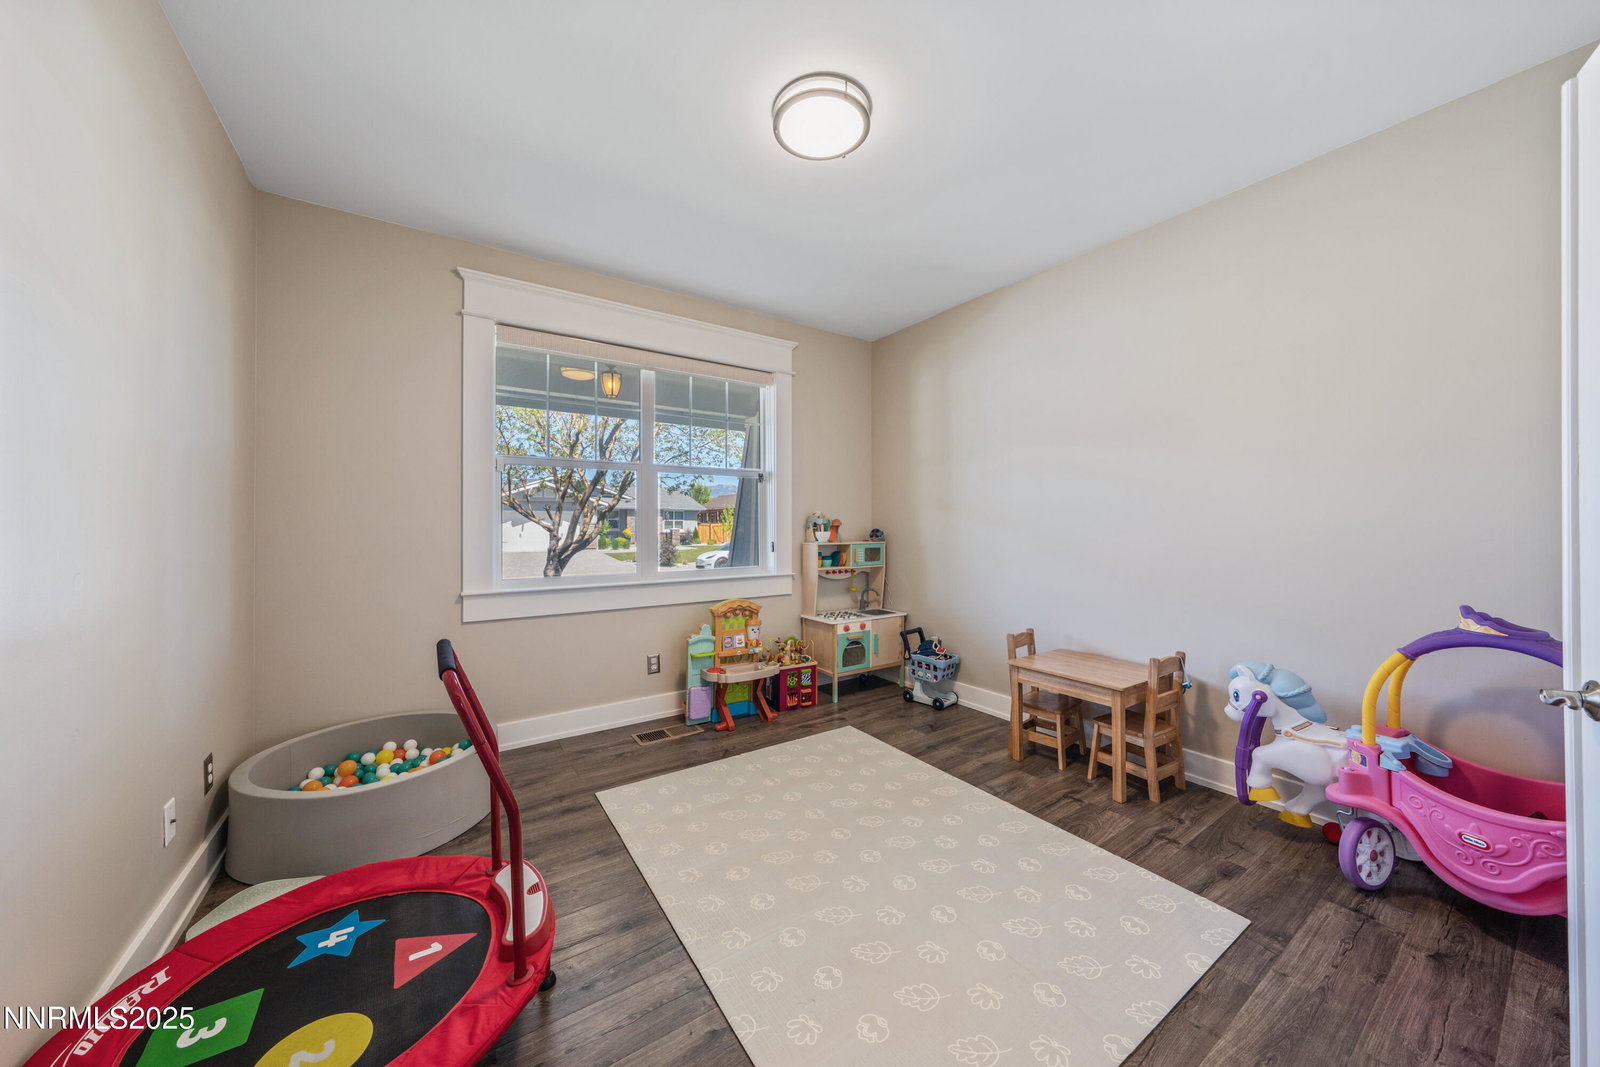
Freshly painted, 5-bedroom, 4-bathroom home located in the desirable Rocky Terrace neighborhood of Gardnerville. This spacious 3,643 sq ft residence sits on a peaceful cul-de-sac with stunning Sierra Nevada mountain views. Built in 2006, the home features an open floor plan with large windows, abundant natural light, and high ceilings. The gourmet kitchen includes granite countertops, stainless steel appliances, a gas cooktop, double ovens, and a large island—perfect for entertaining, formal dining room, and a cozy family room with gas fireplace. Upstairs above the garage you will find a large bonus room/guest quarters with a large walk-in closet and full bathroom Upstairs, the expansive primary suite includes a spa-like bath with soaking tub, dual vanities, and walk-in closet. Two generously sized additional bedrooms and a full bathroom that provide ample space for family and guests. Other features include an oversized 2-car garage, central A/C, tankless water heater, and a fully landscaped yard with automatic irrigation. Located minutes from local schools, shopping, and recreation. Low HOA covers snow removal and common area maintenance. Move-in ready and packed with features—this home is a must-see!
/u.realgeeks.media/carson-tahoehomes/dlg.jpg)
Additional Information
- Hoa
- Yes
- Hoa Fee
- $115
- Hoa Includes
- Maintenance Grounds
- Taxes
- $6,751
- Utilities
- Cable Available, Electricity Available, Natural Gas Available, Phone Available, Sewer Connected, Water Available, Water Meter Installed
- Stories
- 2
- View
- Mountain(s)
- Roof
- Composition, Shingle, Pitched
- Foundation
- Crawl Space, Concrete Perimeter
- Exterior Features
- Rain Gutters, Barbecue
- Garage Description
- Attached, Garage, Garage Door Opener
- Garage Spaces
- 2
- Elementary School
- Gardnerville
- Middle School
- Carson Valley
- High School
- Douglas
Mortgage Calculator
Courtesy of Jessica Drake and Realty One Group Eminence. Contact:
Selling Office: Real Broker LLC.
© 2017 Northern Nevada Regional MLS, Inc. All Rights Reserved
Data last updated on 06/28/2017.
The data relating to real estate for sale on this web site comes in part from the Broker Reciprocity Program of the Northern Nevada Regional MLS. Real estate listings held by brokerage firms other than owner of this page are marked with the Broker Reciprocity logo and detailed information about them includes the name of the listing brokers.
Information deemed reliable but not guaranteed