10460 Mott Dr, Reno, NV 89521
- $895,000
- 4
- BD
- 4
- BA
- 3,388
- SqFt




- Sold Price
- $895,000
- List Price
- $895,000
- Status
- CLOSED
- MLS#
- 260001094
- Subdivision
- Other
- Subdivision
- Damonte Ranch V Villages 1 & 2 Unit 2B
- Days on Market
- 57
- Closing Date
- May 01, 2026
- Year Built
- 2017
- Bedrooms
- 4
- Bathrooms
- 4
- Baths Half
- 1
- Acres
- 0.30
- Living Area
- 3,388
- Stories
- 2
- Lot Size
- 13,080
Property Description
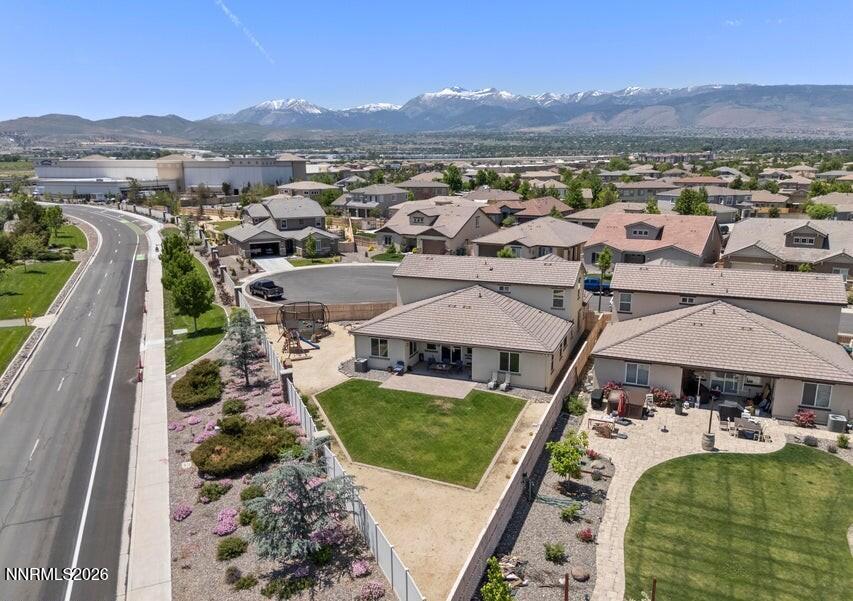
Seller will welcome back up offers! Nestled at the end of a tranquil cul-de-sac on a premium 0.3-acre lot—a true gem in the coveted Dry Creek neighborhood of Damonte Ranch. 3,388 sq ft meticulously maintained with an exceptional blend of privacy, comfort and elegance. 4 spacious bedrooms, 3.5 bathrooms, dedicated office/den, versatile bonus room, and three-car tandem garage. The main level features an expansive open-concept living area: tile flooring, seamlessly connecting the living room, dining space, and chef's kitchen adorned with granite countertops, stainless steel appliances, generous walk-in pantry, 360 camera monitoring system, tinted windows and more. Primary suite serves as a private retreat with backyard access, a spa-like bathroom featuring a walk-in shower, soaking tub, and dual walk-in closets. An additional en-suite bedroom enhances the home's functionality. Upstairs, discover two well-appointed bedrooms, each equipped with custom-designed lofts, a full bathroom, and large bonus room—perfect for a playroom, media center, or creative studio. Step outside to a beautifully landscaped backyard offering breathtaking mountain views and ample space for outdoor entertaining, gardening, or relaxation. Located in a vibrant community, minutes from the upcoming Downtown Damonte town center, proximity to retail shops, restaurants, and office spaces enhancing the area's appeal. This bustling community also offers a variety of outdoor activities, including access to Lake Tahoe, historic Virginia City, hiking, biking, and ATV trails. Don't miss this unique opportunity to own a slice of paradise in South Reno experiencing the perfect blend of luxury and lifestyle.
/u.realgeeks.media/carson-tahoehomes/dlg.jpg)
Additional Information
- Hoa
- Yes
- Hoa Fee
- $37
- Hoa Includes
- Landscaping
- Taxes
- $5,237
- Utilities
- Cable Available, Electricity Available, Natural Gas Available, Phone Available, Sewer Connected, Water Available, Cellular Coverage, Water Meter Installed
- Stories
- 2
- View
- Mountain(s)
- Roof
- Tile/Clay, Pitched
- Foundation
- Slab
- Exterior Features
- Rain Gutters
- Garage Description
- Attached, Garage, Garage Door Opener, Tandem
- Garage Spaces
- 3
- Elementary School
- Nick Poulakidas
- Middle School
- Depoali
- High School
- Damonte
Mortgage Calculator
Courtesy of Barry Wardell and Assist-2-Sell Buyers & Sellers. Contact:
Selling Office: RE/MAX Professionals-Reno.
© 2017 Northern Nevada Regional MLS, Inc. All Rights Reserved
Data last updated on 06/28/2017.
The data relating to real estate for sale on this web site comes in part from the Broker Reciprocity Program of the Northern Nevada Regional MLS. Real estate listings held by brokerage firms other than owner of this page are marked with the Broker Reciprocity logo and detailed information about them includes the name of the listing brokers.
Information deemed reliable but not guaranteed