450 Roseben Ct, Reno, NV 89521
- $760,000
- 5
- BD
- 3
- BA
- 2,505
- SqFt




- Sold Price
- $760,000
- List Price
- $765,000
- Status
- CLOSED
- MLS#
- 260004302
- Subdivision
- Southeast Reno, Curti Ranch
- Subdivision
- Curti Ranch 2 Unit 7
- Days on Market
- 49
- Closing Date
- May 29, 2026
- Year Built
- 2005
- Bedrooms
- 5
- Bathrooms
- 3
- Acres
- 0.16
- Living Area
- 2,505
- Stories
- 2
- Lot Size
- 6,889
Property Description
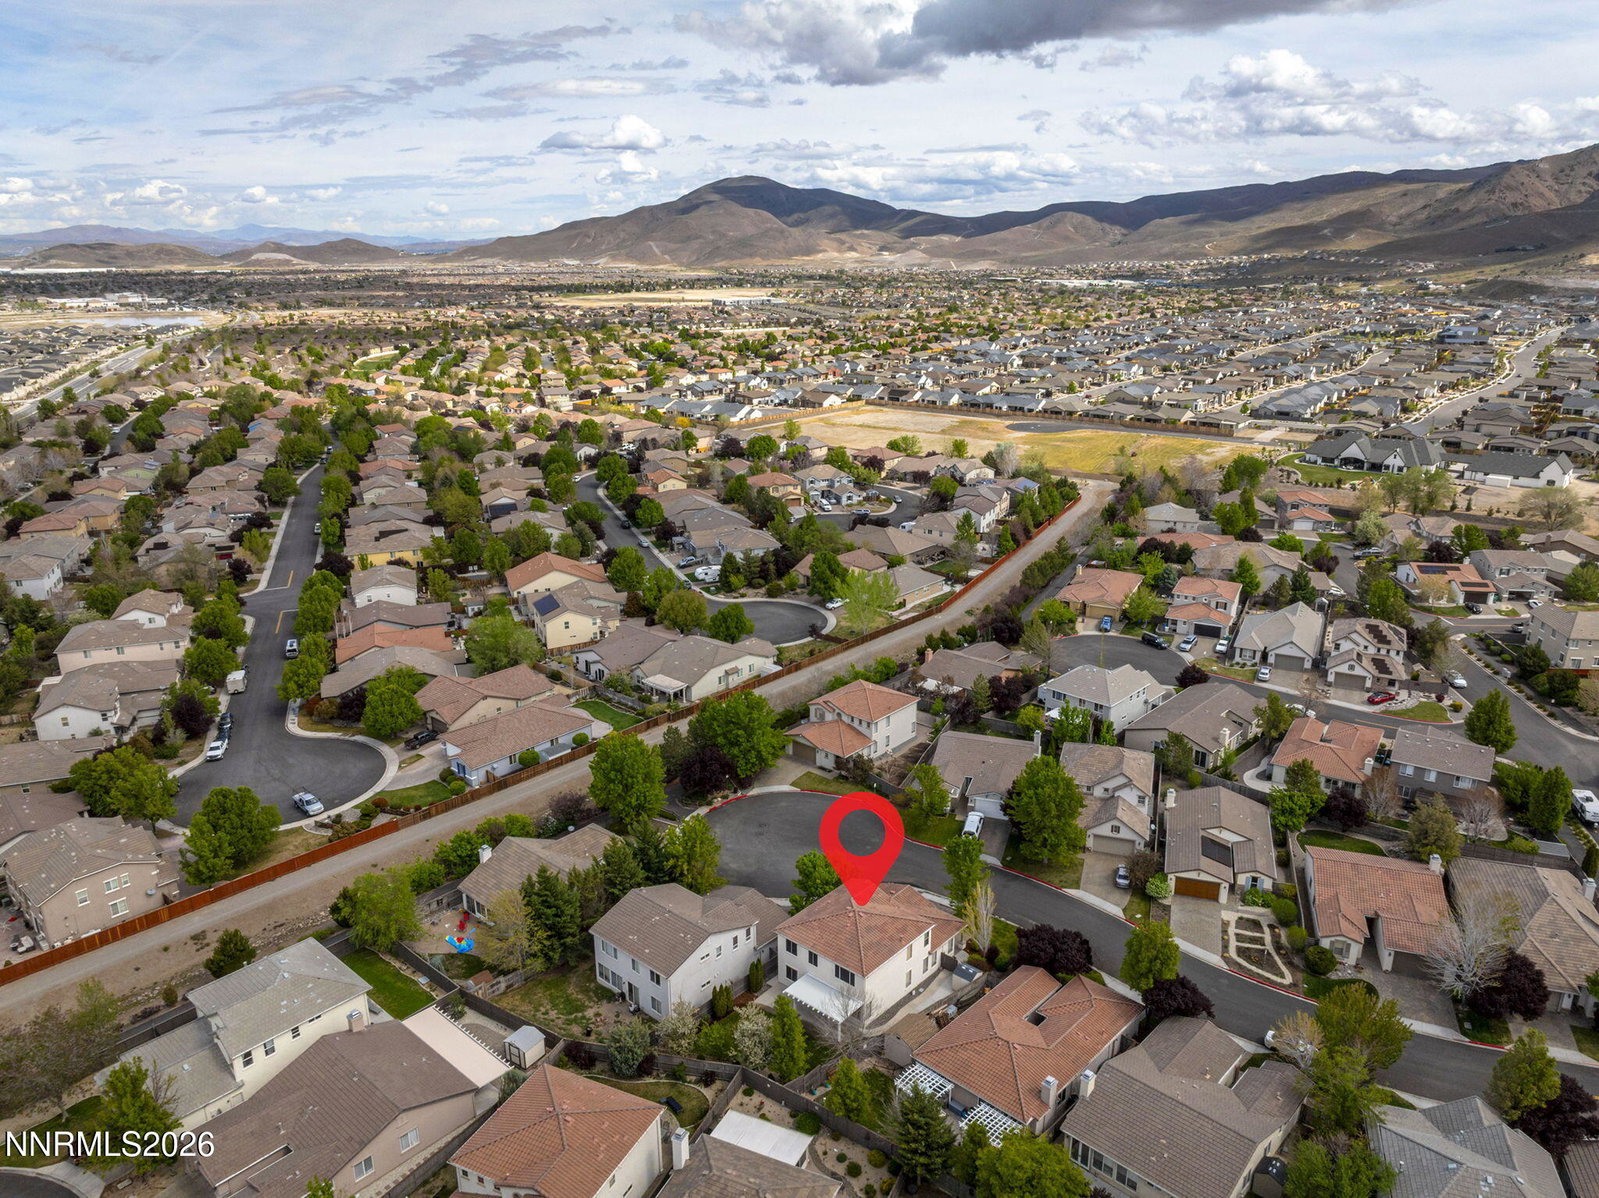
South Reno living at its finest. Come to be impressed by this upgraded home nestled in a quiet cul-de-sac in desirable Curti Ranch, known for its welcoming, close-knit neighborhood. This truly move-in ready two-story residence offers 2,505 square feet of living space, featuring five bedrooms and three full bathrooms, including a downstairs bedroom ideal for guests, older children, or multigenerational living. From the moment you step inside, you are greeted by a welcoming foyer and a bright formal living room filled with natural light. High quality LVP flooring flows through the entire downstairs. The dining area offers space for a full-size table with open sightlines creating an airy, cohesive flow. The gourmet kitchen is a centerpiece, showcasing slab quartz countertops, an elegant arabesque tile backsplash, contemporary gray cabinetry, cohesive stainless steel appliances, under-cabinet lighting, and a breakfast bar with seating for four. Adjacent to the casual dining nook with direct backyard access, the space opens to an inviting family room centered around a cozy natural gas fireplace. Upstairs, the spacious primary suite offers a peaceful retreat with room for a king-size bed and multiple dressers, complemented by a spa-like bathroom featuring dual vanities with new quartz countertops, a soaking tub, separate glass-enclosed shower, and a walk-in closet. Three additional bedrooms, a full bathroom, and a well-equipped laundry area complete the upper level. Additional highlights include newly installed high-end carpet, a brand new refrigerator, a modern two-tone paint scheme, abundant storage, and energy-efficient solar shade window screens. The exterior is equally impressive, with a landscaped backyard featuring a large concrete patio, shaded awning, lawn, mature trees, and decorative retaining walls—ideal for outdoor entertaining. A tandem three-car garage, paver driveway, durable stucco exterior, and classic terra cotta roof tiles add to the home's long-lasting appeal. Conveniently located near shopping, dining, and outdoor recreation including Mt. Rose Ski Resort and Lake Tahoe, this home offers a rare combination of comfort, functionality, and community.
/u.realgeeks.media/carson-tahoehomes/dlg.jpg)
Additional Information
- Hoa
- Yes
- Hoa Fee
- $200
- Hoa Includes
- None
- Taxes
- $4,306
- Utilities
- Cable Available, Electricity Available, Electricity Available, Natural Gas Available, Phone Available, Sewer Connected, Water Available, Cellular Coverage, Internet Available, Water Meter Installed
- Stories
- 2
- View
- Mountain(s), Ski Area
- Roof
- Tile/Clay, Pitched
- Foundation
- Slab
- Exterior Features
- Rain Gutters
- Garage Description
- Attached, Garage, Garage Door Opener, Tandem
- Garage Spaces
- 3
- Elementary School
- Brown
- Middle School
- Marce Herz
- High School
- Galena
Mortgage Calculator
Courtesy of Chris Whitney and Dickson Realty - Damonte Ranch. Contact:
Selling Office: The Agency Reno.
© 2017 Northern Nevada Regional MLS, Inc. All Rights Reserved
Data last updated on 06/28/2017.
The data relating to real estate for sale on this web site comes in part from the Broker Reciprocity Program of the Northern Nevada Regional MLS. Real estate listings held by brokerage firms other than owner of this page are marked with the Broker Reciprocity logo and detailed information about them includes the name of the listing brokers.
Information deemed reliable but not guaranteed