231 Rhodium Ct, Reno, NV 89521
- $1,190,000
- 4
- BD
- 3
- BA
- 2,859
- SqFt




- Sold Price
- $1,190,000
- List Price
- $1,275,000
- Status
- CLOSED
- MLS#
- 260005561
- Subdivision
- Other
- Subdivision
- Amended Palisades Phase 1
- Days on Market
- 71
- Closing Date
- Jul 15, 2026
- Year Built
- 2017
- Bedrooms
- 4
- Bathrooms
- 3
- Acres
- 0.25
- Living Area
- 2,859
- Stories
- 1
- Lot Size
- 11,064
Property Description
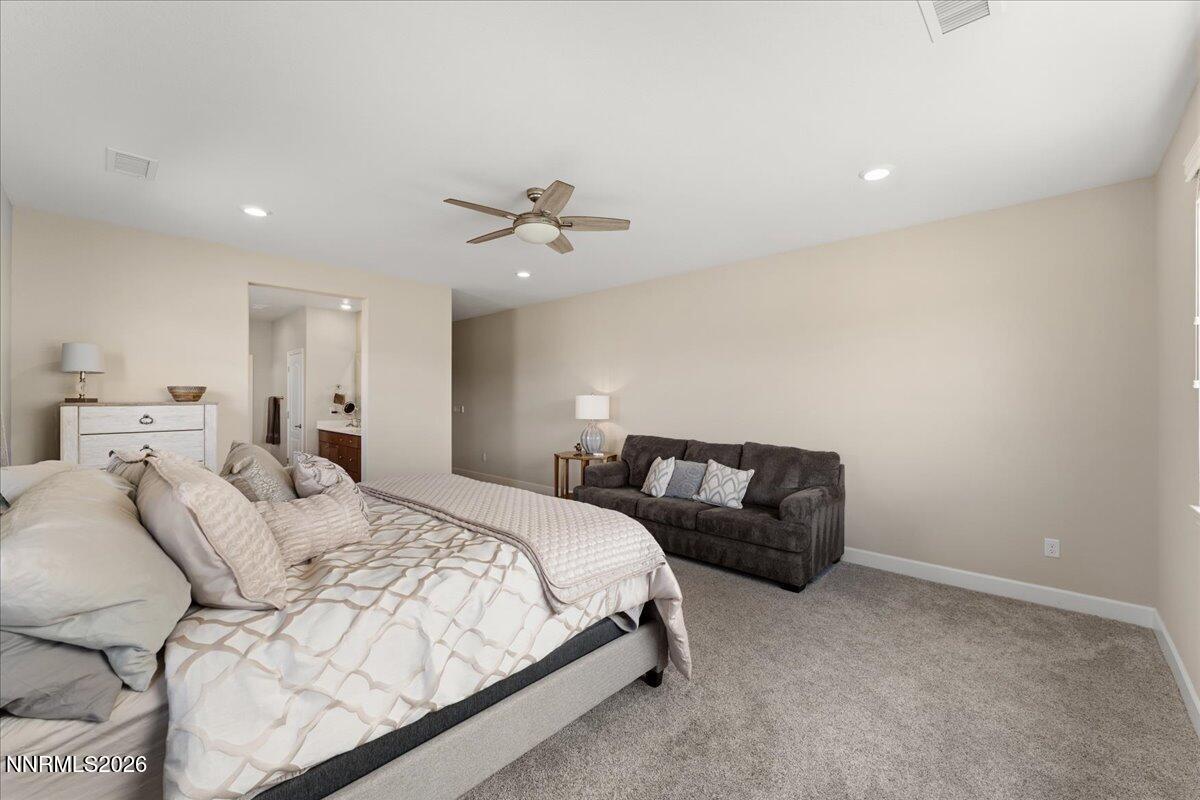
Perched above it all in Viewmont at the Palisades of Damonte Foothills, this former model home offers stunning mountain and city views with a fresh, modern feel throughout. The open-concept Portofino floorplan features soaring ceilings, fresh interior paint, and a chef's kitchen with a large island, granite slab counters, stainless appliances, double ovens, walk-in pantry, soft-close cabinetry with custom rollouts, designer hardware, and under-cabinet lighting. Adjacent bar area and seamless flow into the great room and covered patio make it ideal for entertaining and enjoying Nevada sunsets. Backing to a quiet common area for added privacy. Porcelain wood-look tile throughout main living areas. Four bedrooms, three full baths (including Jack & Jill), plus a flex/bonus room with built-in bar—perfect for office, lounge, or game room. Spacious primary suite with spa-like bath, soaking tub, dual vanities, and large walk-in closet. Laundry room with cabinets, counter space, and sink. Completing this exceptional property is an impressive 660 sq. ft. three-car garage, equipped with commercial-grade epoxy floors. Generous side yards and smart home features throughout. Minutes to Mt. Rose, Lake Tahoe, and nearby trails—elevated living with exceptional views.
/u.realgeeks.media/carson-tahoehomes/dlg.jpg)
Additional Information
- Hoa
- Yes
- Hoa Fee
- $155
- Hoa Includes
- Landscaping
- Taxes
- $8,187
- Utilities
- Cable Available, Electricity Available, Electricity Available, Natural Gas Available, Natural Gas Available, Phone Available, Sewer Available, Sewer Connected, Water Available, Water Available, Cellular Coverage, Internet Available, Water Meter Installed, Centralized Data Panel, Underground Utilities
- Stories
- 1
- View
- City, Desert, Mountain(s), Trees/Woods, Valley, Peek, Ski Area
- Roof
- Composition, Shingle, Pitched
- Foundation
- Slab
- Exterior Features
- Rain Gutters
- Garage Description
- Attached, Garage, Garage Door Opener, Tandem
- Garage Spaces
- 3
- Elementary School
- JWood Raw
- Middle School
- Depoali
- High School
- Damonte
Mortgage Calculator
Courtesy of Marnye Bodenshot and Keller Williams Group One Inc.. Contact:
Selling Office: Keller Williams Group One Inc..
© 2017 Northern Nevada Regional MLS, Inc. All Rights Reserved
Data last updated on 06/28/2017.
The data relating to real estate for sale on this web site comes in part from the Broker Reciprocity Program of the Northern Nevada Regional MLS. Real estate listings held by brokerage firms other than owner of this page are marked with the Broker Reciprocity logo and detailed information about them includes the name of the listing brokers.
Information deemed reliable but not guaranteed